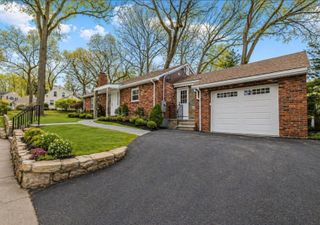
52 Vane St, Quincy, MA 02171
- 3 beds |
- 2 baths |
- 1,829 sqft
 Single-Family Home
  Built in 1890
  5,663sqft lot
 2 car garage
  $475/sqft
  Listed 4 days ago
Property Description
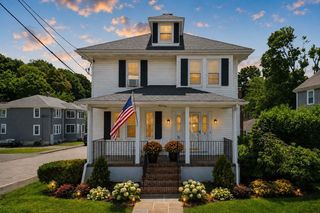
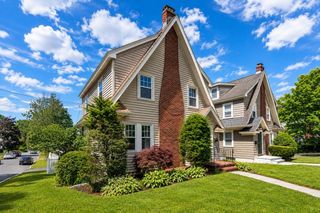
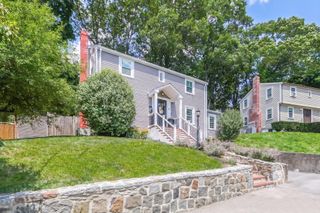
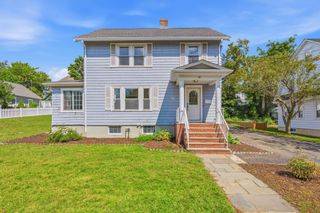
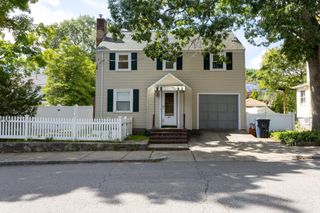
Welcome home to this charming 3-bedroom, 2-full-bath classic late-Victorian Colonial situated in a prime North Quincy neighborhood! Offering ample living space this home blends timeless character with thoughtful decor. The first floor level welcomes you with spacious living and dining areas, an updated full bath with tile flooring, and an updated eat-in kitchen with gorgeous cherry cabinets and granite countertops. Upstairs, you will find three generous bedrooms and a second full bath featuring a tub and shower. Enjoy the bonus walk-up attic for exceptional storage or future potential, plus an unfinished full basement with interior and bulkhead access. Step outside to enjoy relaxation on the front porch, and a private back yard/garden area. Set on a quiet dead-end street, and less than a mile from local bay beaches. Complete with a detached 2-car garage and off-street parking for up to 5 cars. Prime location close to public transit, T-Station, parks, trails, and golf! Roof 6 years young! (2020)
- Listing Status:
- Active
- Date Added:
- September 9, 2026
- Data Last Updated:
- September 13, 2026 at 3:08PM
- Listing Office:
- Keller Williams Realty : 781-843-3200
- Listing Agent:
- William Stone : 781-267-0693
- MLS ID:
- 73572581

- General: PorchDeck - RoofRain Gutters
- Style: Colonial
- Parking: DetachedOff StreetUnpavedParking spaces: 5
- Roofing: Shingle
- General: FrameConcrete Perimeter
- Road/Access: PublicDead End
- Originating MLS: MLS Property Information Network
- County: Norfolk
- Zoning: RESB190551
- Utilities: for Gas Rangefor Electric DryerWasher HookupCircuit Breakers
- Water: Public
- Sewer: Public Sewer
- Source: MLS Property Information Network
- Exclusions: Seller's Personal Belongings. Some Items May Be Negotiable For Sale.
This listing courtesy of William Stone , Keller Williams Realty
Monthly Payment
- Principal & Interest $
- Property Taxes $
- Home Insurance $
- VA Funding Fee $

 New - 3 days ago