23 Doncaster St, Boston, MA 02131
- 5 beds |
- 3 baths |
- 2,012 sqft
 Single-Family Home
  Built in 1928
  8,276sqft lot
 —— car garage
  $609/sqft
  Listed 2 days ago
Property Description
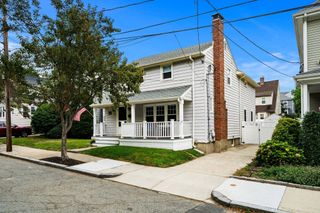
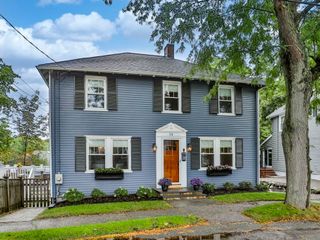
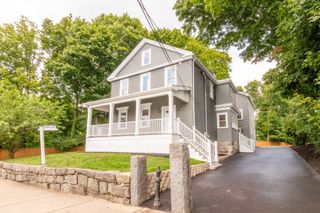
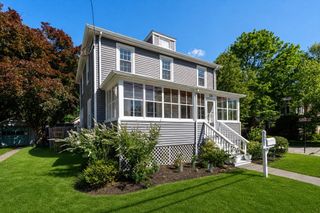
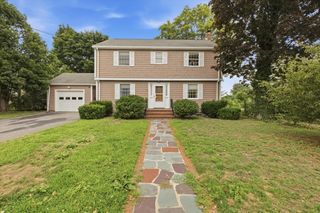
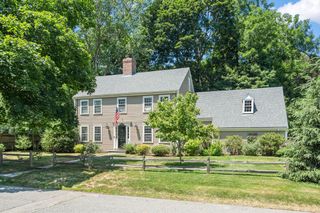
Beautifully renovated 1928 colonial in prime Roslindale neighborhood, featuring 4-bedrooms plus office and sunroom with more than 2000 square feet of updated living space and original character throughout. Enter through a large covered front porch and original door with leaded-glass side panel into the gracious foyer. Your gaze will immediately be drawn to the rich warmth of hardwood floors, period wainscoting, and the stained-glass transom window lining the stairway. The living room flows from the foyer, featuring a curved bay window and custom built-ins. The dining room, with its own leaded-glass accent window and a plate rail, opens through French doors to a bright, heated sunroom.The open layout allows easy access from the dining room to a beautifully-renovated kitchen with a center island that has seating for 3, white shaker cabinets, stone counters, quartz island, subway-tile backsplash, professional stainless appliances, and a wine fridge. A newly-installed half bath completes the first floor. The 2nd floor consists of 3 bedrooms, an office, and a smartly tiled full bath. One of the bedrooms opens to a lovely covered balcony that looks out over the large, professionally-landscaped back yard. Enjoy bucolic views of the Blue Hills from three of the bedrooms. The exquisitely-renovated 3rd-floor primary suite is the perfect perch from which to enjoy the quiet street, lovely neighborhood and scenic views. Vaulted ceilings, a walk-in dressing room, and an en-suite bath with a soaking tub all add to its appeal. This spectacular home also features a lower level w/ partially-finished laundry room and ample storage space. The house features recessed lighting in all living spaces and insulating shades. There are 3 zones of central AC, well-placed custom built-ins, and spacious closets for tucking things out of sight. The home's standout qualities are matched by the oversized lot, which includes a concrete patio, a level, fully fenced yard w/ mature trees, arborvitae, stone retaining walls and ample parking. Nearby amenities include the Arnold Arboretum, Roslindale Village, George Wright Golf Course and convenient access to public transport via bus, Orange Line and commuter rail. This rare property is a must see!
- Listing Status:
- Active
- Date Added:
- September 11, 2026
- Data Last Updated:
- September 13, 2026 at 3:08PM
- Listing Office:
- Keller Williams Realty Boston-Metro | Back Bay : 617-542-0012
- Listing Agent:
- Steven Cohen Team : 617-861-3636
- MLS ID:
- 73575822

- General: PorchPatioBalconyFenced Yard
- Style: Colonial
- Parking: Paved DriveOff StreetPavedParking spaces: 2
- General: FrameConcrete PerimeterStone
- Road/Access: Public
- Originating MLS: MLS Property Information Network
- County: Suffolk
- Zoning: R1W:18 P:05709 S:0001393551
- Fencing: Fenced
- Water: Public
- Sewer: Public Sewer
- Source: MLS Property Information Network
This listing courtesy of Steven Cohen Team , Keller Williams Realty Boston-Metro | Back Bay
Monthly Payment
- Principal & Interest $
- Property Taxes $
- Home Insurance $
- VA Funding Fee $