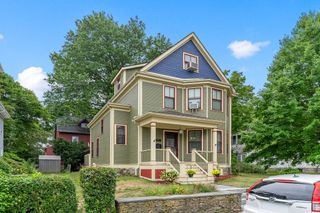
31 Old Farm Road, Dedham, MA 02026
- 4 beds |
- 3 baths |
- 2,028 sqft
 Single-Family Home
  Built in 1941
  9,583sqft lot
 2 car garage
  $641/sqft
  Listed 2 months ago
Property Description
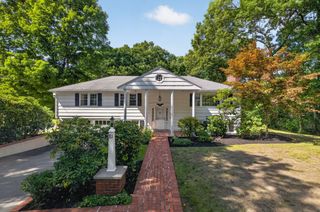
Nestled in Dedham's highly sought after Precinct 1, this beautiful center-entrance Colonial offer timeless charm, exceptional space, & classic architectural details. This 9 room home features 4 bedrooms, 2.5 baths, and a thoughtfully designed floor plan with a gracious living room w/ wood burning fireplace, dining room, sunroom, home office, kitchen and a lower level play room w/ the 2nd fireplace. The 2nd floor includes a spacious primary suite w/ full bath & walk in closet, 3 additional bedrooms, a 2nd full bath & a large unfinished room w/ separate staircase, presenting an outstanding opportunity for future expansion. Rich in character, the home showcases original built-ins, dentil moldings, hardwood floors, 2 fireplaces, & beautifully restored 12 over 12 windows. Set on a beautifully landscaped, fenced lot, the outdoor space features a private terrace, hot tub & storage shed-ideal for relaxing or entertaining. A 2 car attached garage complete this exceptional offering
- Listing Status:
- Active
- Date Added:
- July 15, 2026
- Data Last Updated:
- September 13, 2026 at 4:06PM
- Listing Office:
- Hope McDermott Real Estate : 781-329-7361
- Listing Agent:
- Robert Keogh : 617-922-7579
- MLS ID:
- 73550165

- General: PatioRain GuttersHot Tub/SpaStorageProfessional LandscapingScreensFenced YardGardenPrivate
- Style: Colonial
- Parking: AttachedGarage Door OpenerPaved DriveOff StreetPavedParking spaces: 6
- Roofing: Shingle
- Windows: Storm Window(s)Screens
- General: FrameConcrete Perimeter
- Road/Access: Private Road
- Originating MLS: MLS Property Information Network
- County: Norfolk
- Zoning: SFR68541
- Fencing: Fenced/EnclosedFenced
- Utilities: for Electric Rangefor Electric DryerWasher HookupIcemaker ConnectionCircuit Breakers200+ Amp Service
- Water: Public
- Sewer: Public Sewer
- Source: MLS Property Information Network
This listing courtesy of Robert Keogh , Hope McDermott Real Estate
Monthly Payment
- Principal & Interest $
- Property Taxes $
- Home Insurance $
- VA Funding Fee $

 New - 2 days ago