820 Hyde Park Ave. PH3, Boston, MA 02136
- 2 beds |
- 3 baths |
- 1,071 sqft
 Condominium
 Built in 2026
 —— sqft lot
 —— car garage
 $559/sqft
 Listed 8 days ago
Property Description
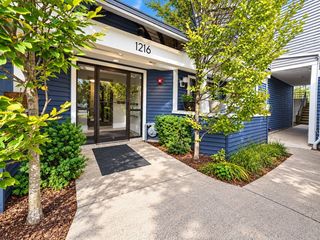
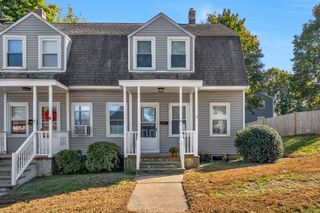
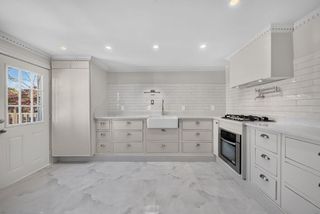
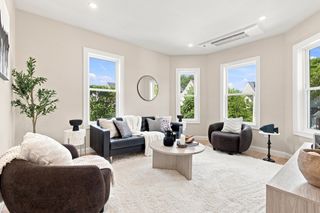
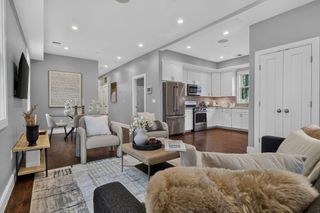
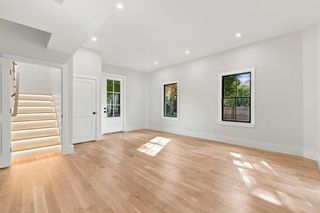
SPECIAL FINANCING AVAILABLE: Interest rates as low as 4.1% - Introducing PH3, one of the premier residences at 820 Hyde Park Ave, a brand-new, tastefully designed 8-unit condominium building. Ideally positioned as a peaceful and private rear end unit, this spacious penthouse townhouse offers 1,071 SF of sun-filled living space across two levels, with 2 bedrooms and 2.5 baths. The thoughtfully designed layout features a primary suite with private bath and double closets, an open living area with private balcony, large eat in island, quartz countertops, stainless steel appliances, recessed lighting, second-floor laundry, and two zones of heat and central A/C. Set back placement with added privacy, and a desirable location within the building make PH3 a standout. One off-street covered parking space included. Conveniently located approximately 1 mile from Cleary Square and commuter rail and 2 miles from Forest Hills Station, providing easy access to downtown Boston. Modern design, new construction, and low-maintenance living. Estimated completion: November 2026.
- Listing Status:
- Active
- Date Added:
- October 17, 2026
- Data Last Updated:
- October 26, 2026 at 3:07AM
- Listing Office:
- The Agency Boston : 617-420-9033
- Listing Agent:
- Adam Stivaletta : 781-844-2149
- MLS ID:
- 73592167

- General: Balcony
- Parking: CarportOff StreetAssignedParking spaces: 1
- General: Frame2
- HOA Amenities: WaterSewerInsuranceMaintenance StructureMaintenance GroundsSnow RemovalReserve Funds275.4Monthly
- Originating MLS: MLS Property Information Network
- County: Suffolk
- Zoning: R1342996
- Utilities: for Electric Rangefor Electric Ovenfor Electric DryerWasher HookupCircuit Breakers
- Water: Public
- Sewer: Public Sewer
- Source: MLS Property Information Network
This listing courtesy of Adam Stivaletta , The Agency Boston
Monthly Payment
- Principal & Interest $
- Property Taxes $
- Home Insurance $
- VA Funding Fee $

 New - 1 day ago