83 Beacon, Boston, MA 02136
- 4 beds |
- 3 baths |
- 2,472 sqft
 Single-Family Home
  Built in 1905
  3,920sqft lot
 1 car garage
  $338/sqft
  Listed 1 day ago
Property Description
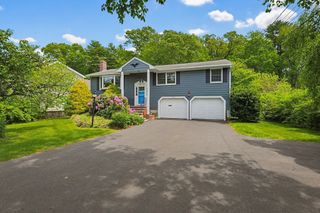
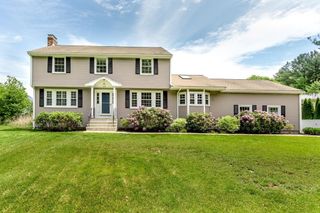
Desirable Fairmount Location on the Milton Line, convenient to everything, walk to commuter rail. This Mansard Colonial is a true Gem. Many updates and improvements. Gourmet kitchen with lots of cabinets and extra pantry storage, high breakfast nook, with more storage, wall convection oven and gas stove top. Open floor plan into large dining room with bay window, cedar closet and full bath with a spa/hot tub. Spacious living room with gas fireplace, ceiling fan, and bay window, great for entertaining or just hanging out. Second floor has three/four bedrooms plenty of closets with all the amenities needed. Plus, two more baths. Primary bedroom has large bath, modern walk-in stall. Large closet with laundry washer and dryer. Bright and sunny room that leads to a three-season porch, which brings you to the deck. Two car garage with common driveway with an easement. This home truly has an old-world charm with all the updates, renovations and amenities that you would need and want.
- Listing Status:
- Active
- Date Added:
- May 28, 2026
- Data Last Updated:
- May 30, 2026 at 4:06AM
- Listing Office:
- Insight Realty Group, Inc. : 617-361-6400
- Listing Agent:
- Judy McNulty : 617-963-4947
- MLS ID:
- 73525883

- General: PorchDeckDeck - CompositeCovered Patio/DeckRain GuttersDecorative LightingScreensFenced YardGardenOther
- Style: Colonial
- Parking: DetachedPaved DriveShared DrivewayOff StreetTandemPavedParking spaces: 2
- Roofing: ShingleRubber
- Windows: Insulated WindowsStorm Window(s)Screens
- General: Stone
- Road/Access: Public
- Originating MLS: MLS Property Information Network
- County: Suffolk
- Zoning: RES3353694
- Fencing: Fenced/EnclosedFenced
- Utilities: for Gas Rangefor Gas Ovenfor Electric Dryer220 Volts200+ Amp Service
- Water: Public
- Sewer: Public Sewer
- Source: MLS Property Information Network
This listing courtesy of Judy McNulty , Insight Realty Group, Inc.
Monthly Payment
- Principal & Interest $
- Property Taxes $
- Home Insurance $
- VA Funding Fee $


 New - 1 day ago