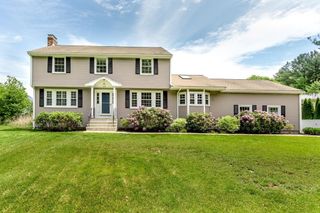
45 Anthony Ln, Dedham, MA 02026
- 4 beds |
- 4 baths |
- 2,279 sqft
 Single-Family Home
  Built in 1981
  0.29acre lot
 2 car garage
  $437/sqft
  Listed 1 day ago
Property Description
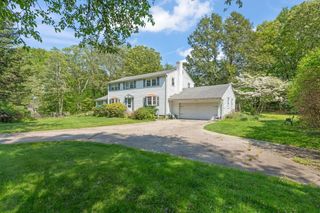
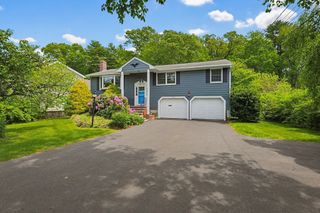
Well maintained by original owners, This Spacious, Raised Cape, with Contemporary Flair features 9 rooms, 4 bedrooms, 2 full baths, 2 half baths and a 2car heated garage. The main level offers a bright living room, with vaulted ceiling and skylight, dining room, with sliders to deck, eat in cabinet kitchen, charming family room, with fireplace flanked by custom book shelves, half bath, bedroom, or office, laundry and a deck. The second floor includes a generous main bedroom, ensuite bath with walk in shower and two additional bedrooms and another full bath. The lower level has a game/party/workout room, whatever you need, for fun times, with wet bar that opens to a patio. There is also a place that was prepared for a woodstove in the game/rec room. It is Situated on a large lot, on a cul de sac, in a great neighborhood. The location can't be beat! It is handy to public transportation, access to major routes, shopping, dining and entertainment options. OH Sat 5/30 & Sun 5/31 11:30-1:30
- Listing Status:
- Active
- Date Added:
- May 28, 2026
- Data Last Updated:
- May 30, 2026 at 4:06AM
- Listing Office:
- Coldwell Banker Realty - Westwood : 781-320-0550
- Listing Agent:
- Virginia Sullivan : 781-248-5647
- MLS ID:
- 73526116

- General: DeckPatioCovered Patio/DeckStorageScreens
- Style: ContemporaryOther (See Remarks)
- Parking: UnderGarage Door OpenerWorkshop in GarageOversizedPaved DriveOff StreetDrivewayPavedParking spaces: 6
- Roofing: Shingle
- Windows: Screens
- General: FrameConcrete Perimeter
- Road/Access: Public
- Originating MLS: MLS Property Information Network
- County: Norfolk
- Zoning: Res SF B72398
- Utilities: for Gas RangeWasher Hookup
- Water: Public
- Sewer: Public Sewer
- Source: MLS Property Information Network
- Exclusions: Washer/DryerDining Room Chandelier
This listing courtesy of Virginia Sullivan , Coldwell Banker Realty - Westwood
Monthly Payment
- Principal & Interest $
- Property Taxes $
- Home Insurance $
- VA Funding Fee $

 New - 1 day ago