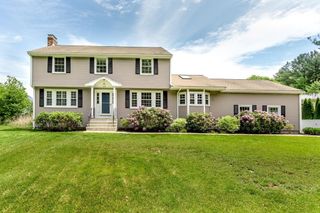
1044 East St, Dedham, MA 02026
- 3 beds |
- 3 baths |
- 2,243 sqft
 Single-Family Home
  Built in 1972
  0.47acre lot
 2 car garage
  $423/sqft
  Listed 1 day ago
Property Description
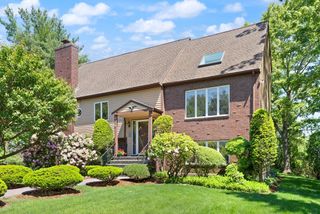
A Casual elegance with quality touches and fresh coat of paint bring this spacious and lovingly maintained home to the next level. The flow of the main level makes it ideal for entertaining and your everyday enjoyment. This level features the living room with bay window, ornamental fireplace & custom wainscotting. The wainscotting follows into the dining room,kitchen and hall. The Dining room offers bay window & opens to the both the well appointed kitchen with cherry cabinets & granite counters as well as into one of the homes 2 four season sunrooms. You will also find the homes 3 spacious bedrooms including the primary bedroom with ensuite and custom closet system. The homes second full bath is also on this level. The walkout lower level features an entertainers delight. You will find the family room with fireplace, a wet bar, half bath and sliders to a second year round sunroom with exterior access. Also Featuring newer heating, hot water and split systems. Plus a 2 car garage.
- Listing Status:
- Active
- Date Added:
- May 28, 2026
- Data Last Updated:
- May 30, 2026 at 4:06AM
- Listing Office:
- Steve Callahan Realty LLC : 781-352-2356
- Listing Agent:
- Steven Callahan : 781-704-5356
- MLS ID:
- 73526069

- General: Balcony / Deck
- Style: Raised Ranch
- Parking: UnderPaved DriveOff StreetPavedParking spaces: 10
- Windows: Insulated Windows
- General: FrameConcrete Perimeter
- Road/Access: Public
- Originating MLS: MLS Property Information Network
- County: Norfolk
- Zoning: BM:0179 L:010974399
- Utilities: for Gas RangeWasher HookupCircuit Breakers100 Amp Service
- Water: Public
- Sewer: Public Sewer
- Source: MLS Property Information Network
This listing courtesy of Steven Callahan , Steve Callahan Realty LLC
Monthly Payment
- Principal & Interest $
- Property Taxes $
- Home Insurance $
- VA Funding Fee $

 New - 1 day ago