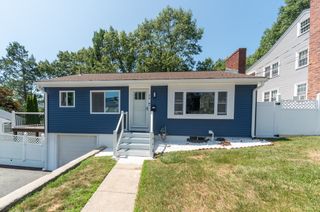
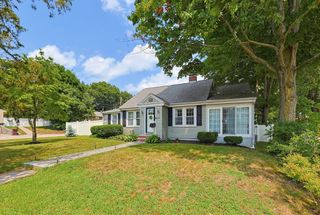
9 Berwick Street, Boston, MA 02132
- 3 beds |
- 2 baths |
- 1,704 sqft
 Single-Family Home
  Built in 1960
  4,792sqft lot
 1 car garage
  $487/sqft
  Listed 7 days ago
Property Description
OFFER DEADLINE WEDNESDAY @ NOON. Welcome to this lovingly, maintained 3 bedroom expanded Cape Cod style home with a 1st floor primary ensuite, two walk in closets & private bath. Open concept Dining Room to a customized, stunning Kitchen cabinets w/granite counters, breakfast bar & ‘26 appliances including double ovens lead to a ‘21 composite deck & fenced in yard. Bright & sunny, spacious Living Room w/gas fireplace & updated full tiled guest Bath complete the 1st floor. Two additional Bedrooms have ’25 mini splits. Many highlights include: ’20 Central Air & Gas Heat, ’21 washer/dryer, finished basement/bar, newer roof, ’21 garage door, irrigation system, & MassSave Insulation. Large storage areas in unfinished basement. West Roxbury is a wonderful community offering restaurants, cafes, new YMCA, Trader Joe’s, Sugar Bakery, Boston Public Library, 3 Commuter Rail Stations, & Millennium Park w canoe/kayak launch while minutes to Chestnut Hill shopping centers & Legacy Place..
- Listing Status:
- Active
- Date Added:
- July 22, 2026
- Data Last Updated:
- July 29, 2026 at 6:06AM
- Listing Office:
- Insight Realty Group, Inc. : 617-323-2300
- Listing Agent:
- Sue Brideau : 617-285-5924
- MLS ID:
- 73553751

- General: Deck - CompositeRain GuttersSprinkler SystemScreensFenced Yard
- Style: Cape
- Parking: DetachedGarage Door OpenerPaved DriveOff StreetTandemPavedParking spaces: 4
- Roofing: ShingleRubber
- Windows: Insulated WindowsScreens
- General: FrameConcrete Perimeter
- Road/Access: PublicDead End
- Originating MLS: MLS Property Information Network
- County: Suffolk
- Zoning: Res.1434607
- Fencing: Fenced/EnclosedFenced
- Utilities: for Gas Rangefor Gas Ovenfor Electric DryerWasher HookupCircuit Breakers
- Water: Public
- Sewer: Public Sewer
- Source: MLS Property Information Network
This listing courtesy of Sue Brideau , Insight Realty Group, Inc.
Monthly Payment
- Principal & Interest $
- Property Taxes $
- Home Insurance $
- VA Funding Fee $

 New - 1 day ago