451 County Rd, Bourne, MA 02559
- 3 beds |
- 2 baths |
- 2,952 sqft
 Single-Family Home
  Built in 1984
  0.47acre lot
 2 car garage
  $261/sqft
  Listed 6 days ago
Property Description
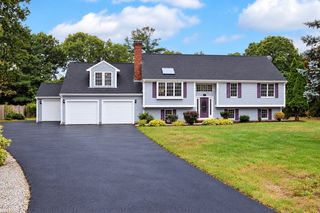
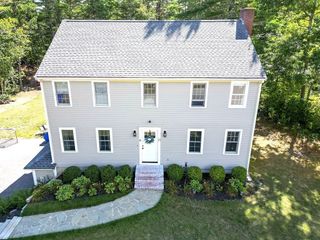
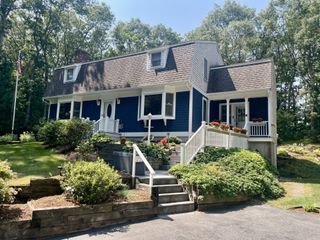
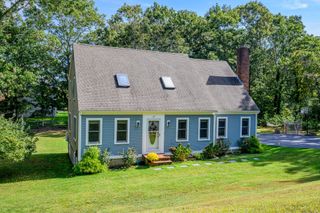
Welcome to 451 County Road, a beautifully updated Gambrel offering 2,952 sq. ft. of finished living space in desirable Pocasset, just a short distance from Monument Beach. Set on a fenced, nearly half-acre lot, this 3-bedroom, 2-bath home offers an impressive combination of space, location, and thoughtful improvements. The main level features beautifully refinished hardwood floors, a spacious front-to-back living room with a wood stove, a separate dining area, and a bright kitchen with white cabinetry and stainless-steel appliances. Upstairs are three bedrooms, including an exceptionally spacious primary, plus a separate home office. The finished lower level adds nearly 700 sq. ft. of flexible living space with exterior access and laundry. Outside, enjoy the oversized rear deck, fenced backyard, and attached, insulated 2-car drive-through garage with rear overhead door—a fantastic feature for vehicles, equipment, and easy backyard access. Additional highlights include 200-amp electrical service, replacement windows, fresh interior paint, natural gas heat, and a gas-fired tankless hot water system for efficient on-demand hot water. Convenient to Monument Beach, boating, local amenities and all that Pocasset has to offer.
- Listing Status:
- Active
- Date Added:
- September 29, 2026
- Data Last Updated:
- October 5, 2026 at 8:06PM
- Listing Office:
- Keller Williams Realty Boston Northwest : 617-497-8900
- Listing Agent:
- Thiago Gomes : 508-649-9032
- MLS ID:
- 73584093

- General: DeckBalconyRain GuttersProfessional LandscapingFenced YardGarden
- Parking: AttachedGarage Door OpenerWorkshop in GarageInsulatedPaved DriveOff StreetDrivewayPavedParking spaces: 8
- Roofing: Shingle
- Windows: Insulated Windows
- General: FrameConcrete Perimeter
- Road/Access: Public
- Originating MLS: MLS Property Information Network
- County: Barnstable
- Zoning: R402187157
- Fencing: Fenced/EnclosedFenced
- Utilities: for Electric Rangefor Electric DryerCircuit Breakers200+ Amp Service
- Water: Public
- Sewer: Private Sewer
- Source: MLS Property Information Network
This listing courtesy of Thiago Gomes , Keller Williams Realty Boston Northwest
Monthly Payment
- Principal & Interest $
- Property Taxes $
- Home Insurance $
- VA Funding Fee $

 New - 15 hours ago