84 Eel Pond Rd, Bourne, MA 02532
- 2 beds |
- 2 baths |
- 1,008 sqft
 Single-Family Home
  Built in 1986
  10,454sqft lot
 1 car garage
  $605/sqft
  Listed 25 days ago
Property Description
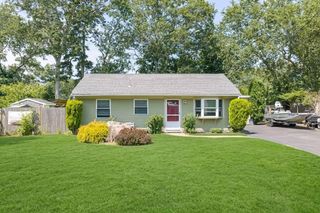
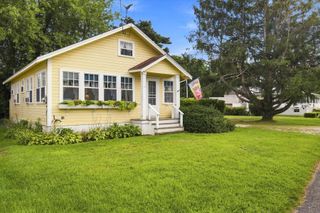
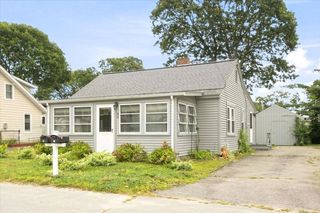
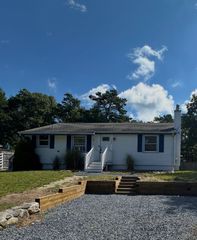
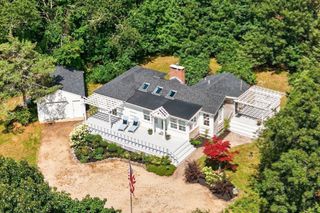
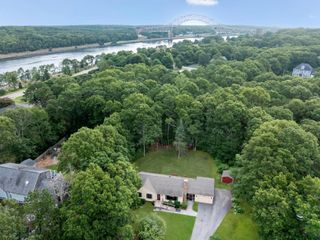
Beautifully updated ranch with views of Eel Pond in Monument Beach. Just 1 mile to Monument Beach and Marina. Even closer to ice cream, post office, convenience store and gas, restaurant, bakery and more. Wood flooring, central AC, natural gas heat, whole house generator are just a few awesome things about this home. Yard is fenced in. There is a shed. Front deck and back deck. Many windows were replaced and wood flooring installed-approx 2020. In 2024, new gas boiler was installed. Both AC and gas boiler serviced in 2026. Passing Title V in hand. The main floor features open living room with a wall mounted gas fireplace, dining room and kitchen along the front with views of Eel Pond. There are also 2 bedrooms, one full bath, and laundry room with half bath on this level. And a lovely sunroom is on this level too. The lower level has garage, utility room and storage, and a large finished room. Everything is very well maintained. Great neighborhood location and also easy on/off the Cape with being less than a mile to Bourne Bridge.
- Listing Status:
- Active
- Date Added:
- August 20, 2026
- Data Last Updated:
- September 14, 2026 at 7:07AM
- Listing Office:
- A Cape House.Com : 508-743-5321
- Listing Agent:
- Colleen Kilfoil : 774-283-0546
- MLS ID:
- 73566313

- General: Porch - EnclosedPorch - ScreenedDeckRain GuttersStorageFenced Yard
- Style: Ranch
- Parking: UnderGarage Door OpenerOff StreetDrivewayParking spaces: 3
- Roofing: Shingle
- General: FrameConcrete Perimeter
- Road/Access: Paved
- Originating MLS: MLS Property Information Network
- County: Barnstable
- Zoning: R40M:00302 B:0000 L:020502186322
- Fencing: Fenced
- Utilities: for Gas Rangefor Gas DryerWasher HookupCircuit Breakers
- Water: Public
- Sewer: Private Sewer
- Source: MLS Property Information Network
This listing courtesy of Colleen Kilfoil , A Cape House.Com
Monthly Payment
- Principal & Interest $
- Property Taxes $
- Home Insurance $
- VA Funding Fee $