126 Russet Ln 126, Boxborough, MA 01719
- 3 beds |
- 2 baths |
- 2,345 sqft
 Condominium
 Built in 1980
 —— sqft lot
 2 car garage
 $243/sqft
 Listed 14 days ago
Property Description
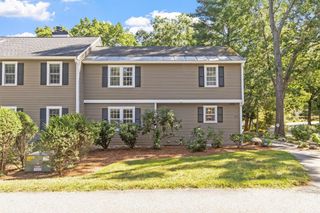
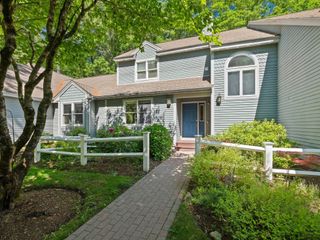
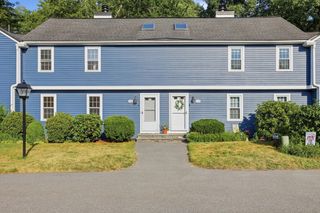
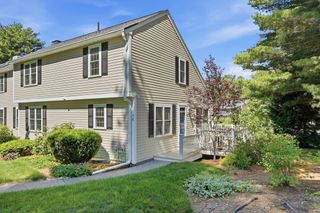
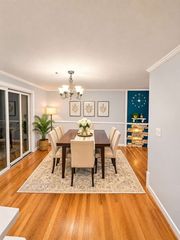
Spacious three-bedroom end-unit with 2 car garages at Applewood III in desirable Applewood Village! Enjoy a peaceful wooded setting with occasional wildlife views and a large deck off the dining area. The inviting living and dining rooms feature cathedral ceilings, skylights, a fireplace, and hardwood floors. The eat-in kitchen, first-floor bedroom, and full bath offer convenient one-level living. Two additional bedrooms and a full bath are located upstairs. The finished walk-out lower level features full-size windows, a slider, a family room with brick hearth for future wood stove, a separate office, and ample storage. Energy-efficient heat pump provides heating and air conditioning through Littleton Electric. A separate two-car garage is included for your exclusive use. Enjoy the community pool, tennis courts, playground, and professionally maintained grounds. Convenient to shopping, major highways, and schools. A wonderful opportunity to enjoy comfortable living in a sought-after community!
- Listing Status:
- Active
- Date Added:
- November 5, 2026
- Data Last Updated:
- November 19, 2026 at 1:06PM
- Listing Office:
- Barrett Sotheby's International Realty : 978-263-1166
- Listing Agent:
- Joan Meyer : 978-621-0356
- MLS ID:
- 73599105

- General: Deck - CompositeRain GuttersProfessional Landscaping
- Pool: AssociationIn Ground
- Parking: DetachedGarage Door OpenerAssignedCommonParking spaces: 2
- Roofing: Shingle
- Windows: Insulated Windows
- General: Frame3
- HOA Amenities: Tennis Court(s)PlaygroundWaterSewerInsuranceMaintenance StructureRoad MaintenanceMaintenance GroundsSnow RemovalTrashReserve Funds967.0Monthly
- Originating MLS: MLS Property Information Network
- County: Middlesex
- Zoning: CondoM:0015 B:0066 L:03124302071
- Utilities: for Electric Rangefor Electric DryerWasher HookupCircuit Breakers200+ Amp Service
- Water: Well
- Sewer: Private Sewer
- Source: MLS Property Information Network
This listing courtesy of Joan Meyer , Barrett Sotheby's International Realty
Monthly Payment
- Principal & Interest $
- Property Taxes $
- Home Insurance $
- VA Funding Fee $

 New - 1 day ago