78 Macintosh Ln 78, Boxborough, MA 01719
- 3 beds |
- 2 baths |
- 1,960 sqft
 Condominium
  Built in 1978
  —— sqft lot
  —— car garage
  $281/sqft
  Listed 3 months ago
Property Description
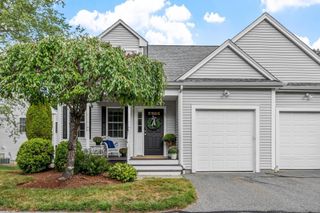
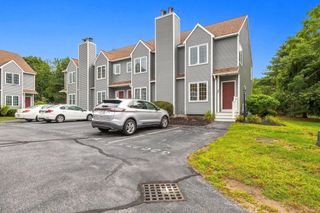
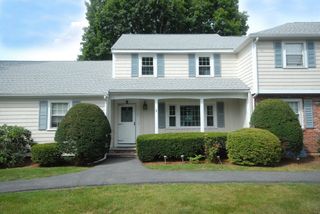
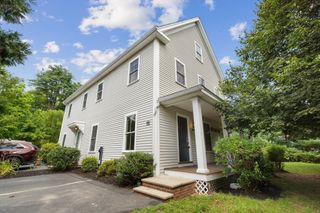
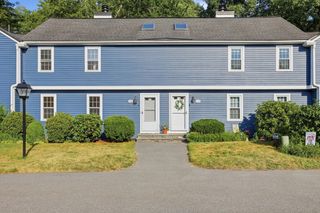
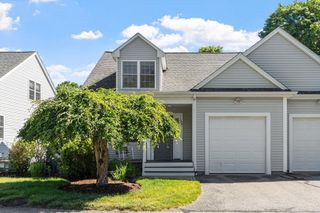
**Condo fee reduced for 12 months by seller. Unit feels like new with the total envelope rebuild in 2023. New roof, exterior doors, windows, insulation, siding, deck and more! Long time owner has made many improvements so this the perfect home for any buyer to make theirs. Applewood Village has beautiful grounds, and includes swimming pool, tennis court, playground and plenty of scenery and areas to enjoy. This unit even has a walk out lower level with a private patio complete with a stone wall to enjoy the plantings there. Three bedrooms, one on the first floor, 2 full baths. Kitchen updated with modern appliances, and granite counter tops. Access from slider in the dining room to a private deck and flowering plantings . Not age restricted. Pets allowed too. Be sure to read paperclip item/attachment regarding the condo fees or ask listing agent
- Listing Status:
- Active
- Date Added:
- June 12, 2026
- Data Last Updated:
- September 14, 2026 at 12:06PM
- Listing Office:
- Barrett Sotheby's International Realty : 978-263-1166
- Listing Agent:
- Joan Meyer : 978-621-0356
- MLS ID:
- 73535089

- General: Balcony / DeckDeck - CompositeGardenScreensRain GuttersStone Wall
- Pool: AssociationIn Ground
- Parking: Off StreetAssignedDrivewayExclusive ParkingParking spaces: 2
- Roofing: Shingle
- Windows: Insulated WindowsScreens
- General: Frame3
- HOA Amenities: PoolTennis Court(s)PlaygroundWaterSewerInsuranceMaintenance StructureRoad MaintenanceMaintenance GroundsSnow RemovalTrash700.0Monthly
- Originating MLS: MLS Property Information Network
- County: Middlesex
- Zoning: CondoM:15 B:068 L:5164302047
- Utilities: for Electric Rangefor Electric DryerWasher HookupCircuit Breakers
- Water: Well
- Sewer: Private Sewer
- Source: MLS Property Information Network
- Exclusions: Miele DishwasherDining Room SheersAnd 2 Kitchen Chairs StayAnd Some Furniture Negot
This listing courtesy of Joan Meyer , Barrett Sotheby's International Realty
Monthly Payment
- Principal & Interest $
- Property Taxes $
- Home Insurance $
- VA Funding Fee $