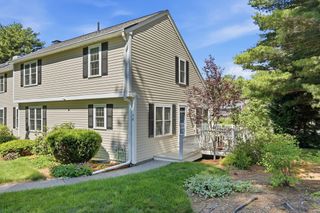
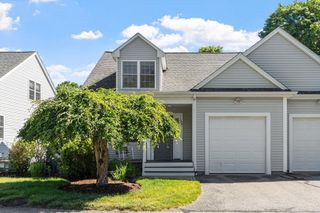
146 Russet Lane 146, Boxborough, MA 01719
- 2 beds |
- 2 baths |
- 2,019 sqft
 Condominium
  Built in 1978
  —— sqft lot
  1 car garage
  $255/sqft
  Listed 2 months ago
Property Description
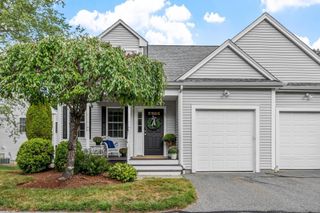
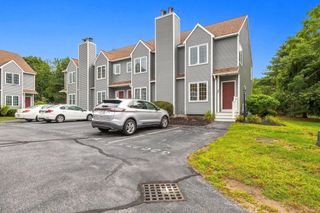
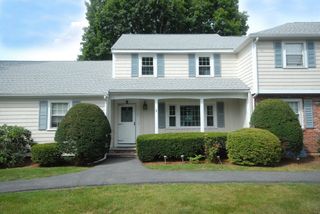
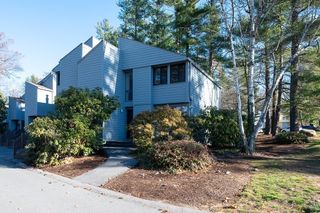
Motivated seller! Seller is offering a $5000 credit at closing! This beautifully maintained Applewood Village home offers comfort, style, and convenience and is move in ready! The updated Kitchen features quartz countertops, ample cabinetry, and a spacious eat-in area with access to a private rear deck. The inviting Living Room boasts hardwood floors and a cozy fireplace, with a convenient first-floor powder room. Upstairs are two bedrooms with hardwood flooring, including one with a large walk-in closet, plus a full bath with tub/shower. A loft space provides excellent storage or a flexible play area. The lower level offers a spacious Play Room with wall-to-wall carpeting and a home office area with slider access to the rear yard and a separate Laundry area. Enjoy community amenities including a pool, tennis courts, and playground, plus this unit has a 1 car Garage! Conveniently located near shopping, schools, and commuting routes. Make this one your new home - A true gem!
- Listing Status:
- Active
- Date Added:
- July 9, 2026
- Data Last Updated:
- September 14, 2026 at 7:07AM
- Listing Office:
- William Raveis R.E. & Home Services : 978-443-0334
- Listing Agent:
- Susan Verma : 617-650-2007
- MLS ID:
- 73547317

- General: Deck
- Pool: AssociationIn Ground
- Parking: DetachedGarage Door OpenerDeededAssignedOff StreetParking spaces: 3
- Roofing: Shingle
- General: Frame3
- HOA Amenities: PoolTennis Court(s)PlaygroundWaterSewerInsuranceMaintenance StructureRoad MaintenanceMaintenance GroundsTrashReserve Funds776.0Monthly
- Originating MLS: MLS Property Information Network
- County: Middlesex
- Zoning: RES4302081
- Utilities: for Electric Rangefor Electric DryerWasher HookupCircuit Breakers
- Water: Public
- Sewer: Private Sewer
- Source: MLS Property Information Network
This listing courtesy of Susan Verma , William Raveis R.E. & Home Services
Monthly Payment
- Principal & Interest $
- Property Taxes $
- Home Insurance $
- VA Funding Fee $