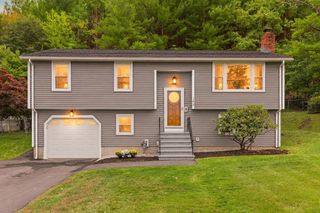
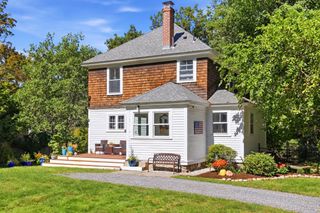
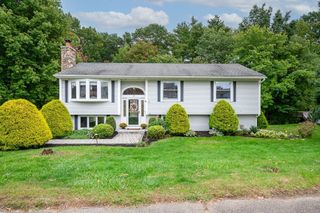
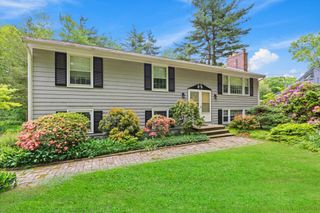
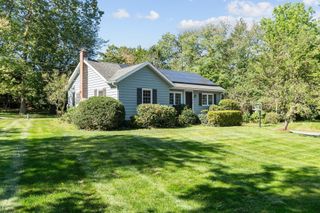
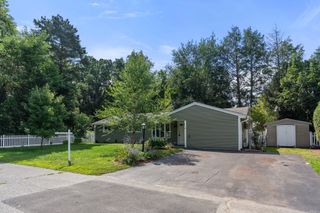
662 Old Harvard Rd, Boxborough, MA 01719
- 3 beds |
- 2 baths |
- 1,656 sqft
 Single-Family Home
  Built in 1955
  1acre lot
 —— car garage
  $468/sqft
  Listed 13 days ago
Property Description
Discover this meticulously crafted residence, just 6 years ago, reimagined from the studs up to offer modern living and total peace of mind. Upon entering, you will notice the tiled mudroom with front to back access and charming beadboard. The heart of the home is a stunning designer kitchen featuring sleek quartz countertops, with hardwood floors flowing seamlessly into the expansive open concept living/dining room. With all-new bathrooms, a versatile den/bonus room ideal for a home office or guest suite, and a convenient first-floor laundry area, every detail inside and out has been thoughtfully updated. Outdoor living is a dream, boasting a custom patio overlooking a generous double sized backyard. Featuring your own vegetable garden and 2 apple trees. Half the of the backyard is fenced in, perfect for pets or play plus a spacious shed. Ideally situated in a serene, rural setting with endless access to hiking, cycling, and local conservation trails, while remaining just minutes from major routes (111, 495, 2, 117, 290). Nestled within the highly sought-after Acton/Boxborough school district.
- Listing Status:
- Active
- Date Added:
- September 22, 2026
- Data Last Updated:
- October 5, 2026 at 7:07AM
- Listing Office:
- Keller Williams Realty North Central : 978-840-9000
- Listing Agent:
- Katey Tata : 978-855-0697
- MLS ID:
- 73580994

- General: PatioFenced YardFruit TreesGarden
- Style: Cape
- Parking: Off StreetParking spaces: 5
- Roofing: Shingle
- Windows: Insulated Windows
- General: Stone
- Road/Access: Public
- Originating MLS: MLS Property Information Network
- County: Middlesex
- Zoning: ARM:0018 B:0012 L:0000385346
- Fencing: Fenced
- Utilities: 100 Amp Service
- Water: Private
- Sewer: Private Sewer
- Source: MLS Property Information Network
This listing courtesy of Katey Tata , Keller Williams Realty North Central
Monthly Payment
- Principal & Interest $
- Property Taxes $
- Home Insurance $
- VA Funding Fee $