74 Davidson Rd, Boxborough, MA 01719
- 3 beds |
- 1 bath |
- 1,145 sqft
 Single-Family Home
 Built in 1952
 0.9acre lot
 3 car garage
 $524/sqft
 Listed 25 days ago
Property Description
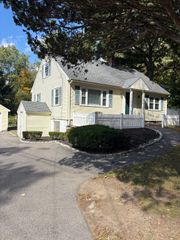
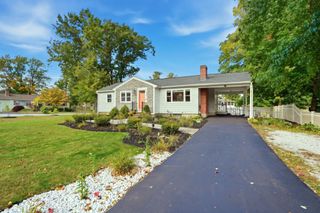
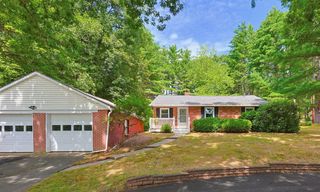
An oversized detached garage with its own driveway adds a world of possibilities to this welcoming three-bedroom Ranch! Set on two parcels totaling approximately 0.9 acres, 74 & 80 Davidson Road offers a well-maintained, move-in-ready home with the opportunity to update at your own pace and make it your own. Hardwood floors, a wood-burning fireplace and a large picture window bring warmth and natural light to the living room. The adjoining dining area opens to a deck overlooking the yard, while the kitchen connects to a bright family room with a vaulted wood ceiling, wood stove and windows on three sides. Three bedrooms and a full bath complete the main level, with laundry, storage and a one-car garage below. Mature trees, stone walls and fruit trees create an inviting backdrop for gardening and time outdoors. The oversized two-car detached garage offers generous space for vehicles, a workshop or hobbies, with nearby water and electricity already in place. Buyers interested in keeping animals or exploring conversion to an accessory dwelling unit will need to conduct their own due diligence regarding feasibility and town approvals; the building is not connected to septic. Boxborough is a Right To Farm community and agricultural uses are encouraged.Come explore the home, walk the grounds and imagine how this versatile property could work for you!
- Listing Status:
- Active
- Date Added:
- October 1, 2026
- Data Last Updated:
- October 26, 2026 at 1:08PM
- Listing Office:
- Keller Williams Realty Boston Northwest : 978-369-5775
- Listing Agent:
- Kristin B. Hilberg : 978-501-2912
- MLS ID:
- 73585309

- General: Permeable PavingDeck - WoodRain GuttersStorageFruit TreesHorses PermittedStone Wall
- Style: Ranch
- Parking: DetachedUnderGarage Door OpenerOversizedPaved DriveOff StreetPavedParking spaces: 6
- Roofing: Shingle
- Windows: Insulated Windows
- General: FrameConcrete Perimeter
- Road/Access: Public
- Originating MLS: MLS Property Information Network
- County: Middlesex
- Zoning: ARM:0005 B:0085 L:0000386695
- Utilities: for Electric Rangefor Electric Ovenfor Electric DryerWasher Hookup200+ Amp Service
- Water: Private
- Sewer: Private Sewer
- Source: MLS Property Information Network
This listing courtesy of Kristin B. Hilberg , Keller Williams Realty Boston Northwest
Monthly Payment
- Principal & Interest $
- Property Taxes $
- Home Insurance $
- VA Funding Fee $