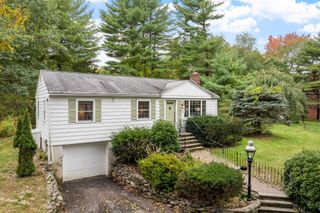
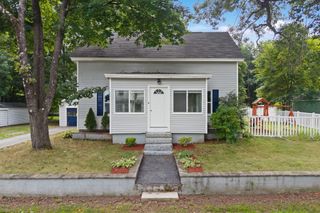
106 Harwood Ave, Littleton, MA 01460
- 3 beds |
- 1 bath |
- 1,092 sqft
 Single-Family Home
 Built in 1957
 0.25acre lot
 1 car garage
 $572/sqft
 Listed 18 days ago
Property Description
Renovated, Remarkable & Ready in Littleton! Beautifully updated, this home offers stylish one-level living with an open-concept design. The stunning kitchen features abundant cabinetry and storage, while the welcoming living room showcases a contemporary electric fireplace, detailed stonework, and distinctive mantel. Three generously sized bedrooms provide comfortable retreats. Extensive updates include roof, windows, gutters, flooring, kitchen, bathroom, appliances, electrical, plumbing, and doors, plus a remotely controlled smart thermostat.Downstairs, two finished bonus spaces offer flexibility for a home office, fitness studio, playroom, or hobby space. An unfinished laundry room and separate tool workshop add versatility. Enjoy a fenced, level backyard with stone patio, built-in fire pit, and mature, manicured gardens. Close to Long Lake for kayaking and town beach, plus playgrounds, scenic trails, and conservation land. Beautifully updated and ready for your next chapter!
- Listing Status:
- Active
- Date Added:
- October 8, 2026
- Data Last Updated:
- October 26, 2026 at 2:08PM
- Listing Office:
- Simply Sell Realty : 978-315-0300
- Listing Agent:
- Lisa Berry : 978-315-0300
- MLS ID:
- 73588191

- General: PatioScreensFenced YardGarden
- Style: Ranch
- Parking: AttachedCarportStone/GravelPavedParking spaces: 6
- Roofing: Shingle
- Windows: Screens
- General: FrameConcrete Perimeter
- Road/Access: Public
- Originating MLS: MLS Property Information Network
- County: Middlesex
- Zoning: RM:0U39 B:0038 L:0000569288
- Fencing: Fenced
- Utilities: for Gas Rangefor Electric Dryer110 VoltsCircuit Breakers200+ Amp Service
- Water: Public
- Sewer: Private Sewer
- Source: MLS Property Information Network
- Exclusions: Exclude ShadesCurtain RodsWindow Unit Air ConditionersMounted Tv BracketsTv
This listing courtesy of Lisa Berry , Simply Sell Realty
Monthly Payment
- Principal & Interest $
- Property Taxes $
- Home Insurance $
- VA Funding Fee $