11 Stonewood Ln, Braintree, MA 02184
- 3 beds |
- 3 baths |
- 2,720 sqft
 Single-Family Home
  Built in 1988
  10,454sqft lot
 —— car garage
  $363/sqft
  Listed 13 days ago
Property Description
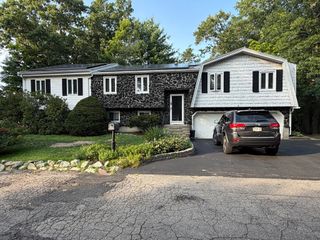
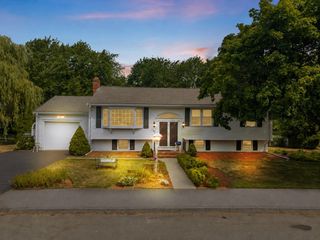
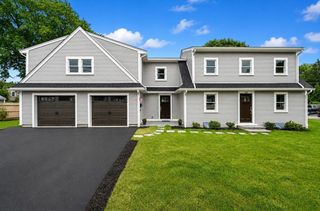
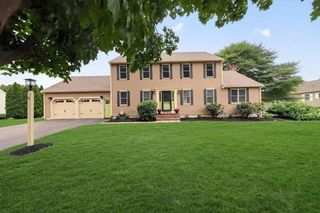
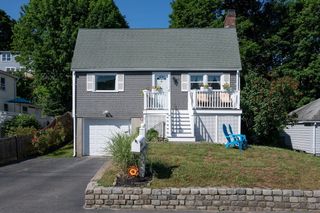
Tucked away in one of Braintree’s most desirable neighborhoods, this exceptional home offers a rare combination of space, flexibility, and convenience. The thoughtfully designed floor plan features generous living and dining areas, a bright living room, and an updated kitchen with granite countertops, stainless steel appliances, and a center island. A first-floor bedroom with a separate entrance and an additional bonus room provide outstanding flexibility for guests, multi-generational living, or a home office. Upstairs features newer hardwood flooring, while the finished lower level with a bar area adds excellent space for entertaining, recreation, or everyday living. Beyond the reported living area, the family room and finished lower level offer substantial additional usable space, enhancing both comfort and functionality. A rare opportunity in one of Braintree’s most sought-after neighborhoods.
- Listing Status:
- Active
- Date Added:
- July 16, 2026
- Data Last Updated:
- July 30, 2026 at 1:06AM
- Listing Office:
- Compass : 781-365-9954
- Listing Agent:
- Team Coyle : 978-289-0368
- MLS ID:
- 73550696

- General: PorchDeckStorageFenced Yard
- Style: Cape
- Parking: Paved DriveOff StreetPavedParking spaces: 4
- Roofing: Shingle
- General: Concrete Perimeter
- Originating MLS: MLS Property Information Network
- County: Norfolk
- Zoning: AM:3031A B:0000 L:002824468
- Fencing: Fenced/EnclosedFenced
- Utilities: 200+ Amp Service
- Water: Public
- Sewer: Public Sewer
- Source: MLS Property Information Network
This listing courtesy of Team Coyle , Compass
Monthly Payment
- Principal & Interest $
- Property Taxes $
- Home Insurance $
- VA Funding Fee $