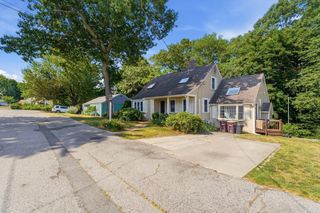
485 Ralph Talbot St, Weymouth, MA 02190
- 4 beds |
- 3 baths |
- 2,800 sqft
 Single-Family Home
  Built in 2026
  8,276sqft lot
 2 car garage
  $355/sqft
  Listed 13 days ago
Property Description
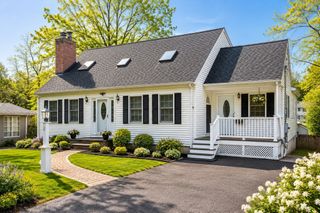
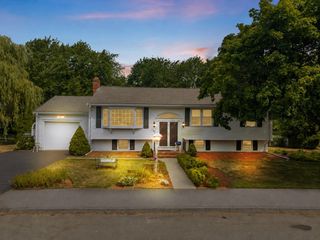
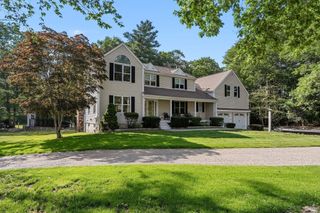
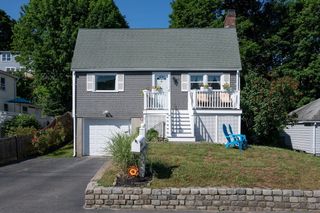
Welcome to this beautifully crafted New Construction Expanded Cape on a desirable corner lot! This 4-bed, 2.5-bath home offers quality & comfort at every turn. The expansive primary suite features a luxury bath & a massive walk-in closet. Stunning hardwood floors, including gorgeous Brazilian wood on the main level, flow throughout the open floor plan, with a dining room, classic kitchen, & living room, opening via sliders to the deck. Second floor laundry and a versatile bonus area add flexible space. Built for efficiency and durability, this home boasts Hardy Plank exterior siding, full insulation, and a state-of-the-art gas Navian HVAC system, keeping utility costs low year-round. The oversized 2-car garage comes equipped with an EV charging station, ready for modern living. The location is unbeatable: just minutes to Derby Street Shops, South Shore Hospital, and major commuting routes, making this the perfect blend of new construction quality and everyday convenience. A must see!
- Listing Status:
- Active
- Date Added:
- July 16, 2026
- Data Last Updated:
- July 30, 2026 at 2:08AM
- Listing Office:
- William Raveis R.E. & Home Services : 781-331-3900
- Listing Agent:
- Jessica Molisse : 978-835-3879
- MLS ID:
- 73551058

- General: Deck
- Style: Other (See Remarks)
- Parking: AttachedGarage Door OpenerWorkshop in GarageGarage Faces SideOff StreetPavedParking spaces: 4
- Roofing: Shingle
- Windows: Insulated Windows
- General: FrameConcrete Perimeter
- Road/Access: Public
- Originating MLS: MLS Property Information Network
- County: Norfolk
- Zoning: M-2M:0043 B:0503 L:00460282413
- Utilities: for Gas Range200+ Amp Service
- Water: Public
- Sewer: Public Sewer
- Source: MLS Property Information Network
This listing courtesy of Jessica Molisse , William Raveis R.E. & Home Services
Monthly Payment
- Principal & Interest $
- Property Taxes $
- Home Insurance $
- VA Funding Fee $

 New - 21 hours ago