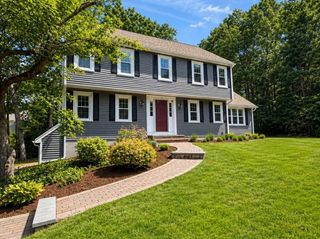
49 Dana Rd, Norwell, MA 02061
- 4 beds |
- 2 baths |
- 2,346 sqft
 Single-Family Home
  Built in 1957
  7,841sqft lot
 —— car garage
  $405/sqft
  Listed 22 hours ago
Property Description
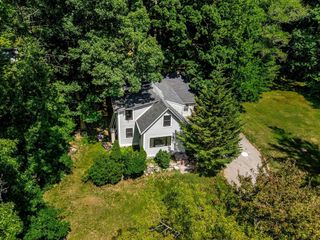
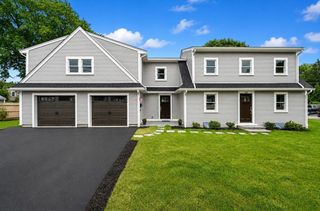
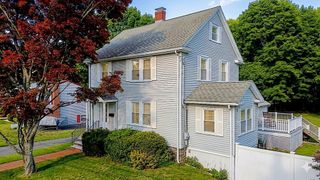
Move right into this beautifully renovated 4-bedroom, 2-bath home in one of Norwell's most desirable neighborhoods! Completely gutted and renovated in 2018, this home combines modern updates with timeless style and offers the peace of mind that comes with major system improvements. The bright, open main level features gleaming hardwood floors, recessed lighting, and a stunning kitchen with granite countertops, abundant cabinetry, and modern finishes—perfect for gathering with family and friends. The spacious living areas flow seamlessly to the oversized deck, overlooking a fully fenced backyard that's ideal for pets, play, or outdoor gatherings. Upstairs, you'll find comfortable bedrooms and a beautifully updated full bath featuring heated floors for added luxury. The finished lower level, completed in 2023, provides valuable additional living space and is perfect for a family room, home office, gym, or playroom. Additional renovations include new windows, siding, roof, insulation, electrical system, heating system, central air conditioning, kitchen, and deck. A new bulkhead and numerous additional improvements make this home truly move-in ready. Offering four bedrooms, two full baths, a finished lower level, and exceptional outdoor space, this meticulously maintained home is the perfect blend of comfort, style, and functionality. Conveniently located close to Norwell's top-rated schools, shopping, dining, and commuter routes, this is an opportunity you won't want to miss!
- Listing Status:
- Active
- Date Added:
- July 29, 2026
- Data Last Updated:
- July 30, 2026 at 3:07AM
- Listing Office:
- William Raveis R.E. & Home Services : 781-659-6650
- Listing Agent:
- Melissa McNamara Group : 781-470-9503
- MLS ID:
- 73556378

- General: Deck - WoodRain GuttersStorageFenced YardGarden
- Style: Cape
- Parking: Paved DriveOff StreetParking spaces: 4
- Roofing: Shingle
- General: FrameConcrete Perimeter
- Road/Access: Public
- Originating MLS: MLS Property Information Network
- County: Plymouth
- Zoning: RESM:21 L:1611099824
- Fencing: Fenced
- Utilities: Generator ConnectionCircuit BreakersGenerator Connection
- Water: Public
- Sewer: Private Sewer
- Source: MLS Property Information Network
- Exclusions: Grape Vine On The Fence Is Excluded
This listing courtesy of Melissa McNamara Group , William Raveis R.E. & Home Services
Monthly Payment
- Principal & Interest $
- Property Taxes $
- Home Insurance $
- VA Funding Fee $

 New - 22 hours ago