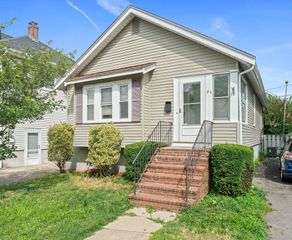
34 Common St, Braintree, MA 02184
- 3 beds |
- 2 baths |
- 1,217 sqft
 Single-Family Home
  Built in 1884
  6,970sqft lot
 1 car garage
  $509/sqft
  Listed 14 days ago
Property Description
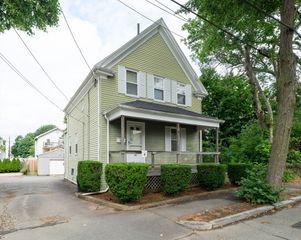
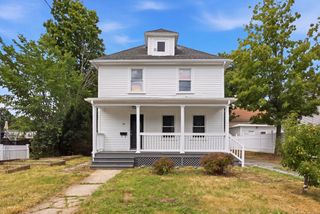
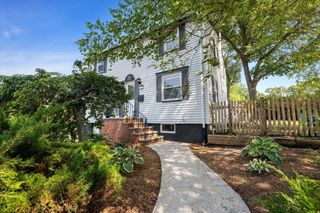
Welcome to 34 Common Street, a charming Gambrel-style home offering classic character, a functional layout, and a convenient Braintree location. The main level features a spacious living room that flows seamlessly into the dining area, both highlighted by hardwood floors, along with a functional kitchen with ample cabinet space, a half bath, and enclosed front porch. Upstairs you’ll find three bedrooms, a full bath, and a separate office that provides added flexibility for working from home or additional storage. Additional features include a full unfinished basement, a recently replaced water heater, town water and sewer, a detached one-car garage, and off-street parking. Situated on a corner lot near public transportation, shopping, parks, schools, highway access, and the T, this home offers a great opportunity to add your own finishing touches in a desirable commuter-friendly location.
- Listing Status:
- Active
- Date Added:
- July 15, 2026
- Data Last Updated:
- July 29, 2026 at 7:06AM
- Listing Office:
- eXp Realty LLC - Corporate Office : 888-854-7493
- Listing Agent:
- The TrustPoint Group : 617-294-5081
- MLS ID:
- 73550546

- General: Porch - Enclosed
- Parking: DetachedPaved DriveOff StreetPavedParking spaces: 2
- Roofing: Shingle
- General: FrameConcrete Perimeter
- Road/Access: Public
- Originating MLS: MLS Property Information Network
- County: Norfolk
- Zoning: BM:2027 B:0000 L:005618491
- Utilities: for Gas Rangefor Gas DryerCircuit Breakers100 Amp Service
- Water: Public
- Sewer: Public Sewer
- Source: MLS Property Information Network
This listing courtesy of The TrustPoint Group , eXp Realty LLC - Corporate Office
Monthly Payment
- Principal & Interest $
- Property Taxes $
- Home Insurance $
- VA Funding Fee $

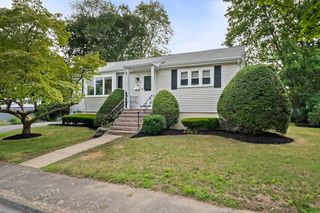
 New - 1 day ago