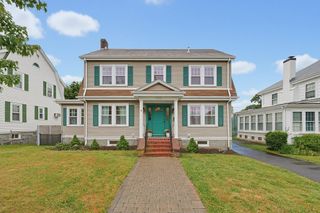
760 Liberty St, Braintree, MA 02184
- 4 beds |
- 4 baths |
- 3,501 sqft
 Single-Family Home
  Built in 2000
  0.36acre lot
 1 car garage
  $300/sqft
  Listed 2 months ago
Property Description
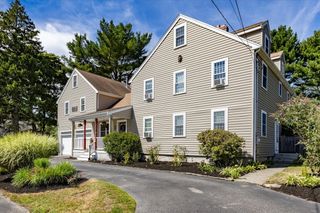
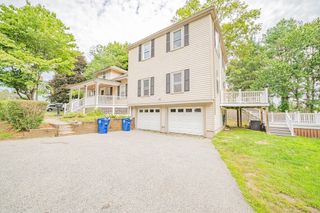
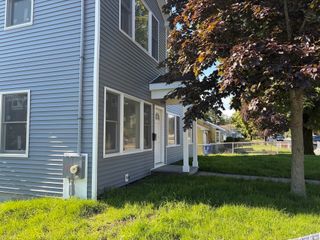
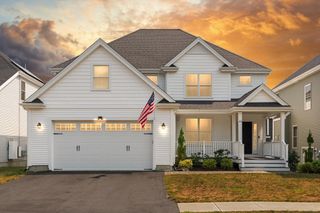
Updated from top to bottom, this exceptional 4-bedroom, 3.5-bath home offers over 3,500 square feet of thoughtfully designed living space with a layout perfectly suited for today’s lifestyle.The main level features an open-concept kitchen, dining, and living area, creating an inviting space for everyday living and effortless entertaining. A desirable first-floor primary suite offers both convenience and privacy, while the additional bedrooms provide flexibility for family, guests, or work-from-home needs.The finished walk-out lower level, complete with a full bath, expands the living space and is ideal for a family room, guest suite, home gym, or playroom. A private office with its own separate entrance provides an excellent setup for remote work, a home business, or creative studio.Outside, the fenced backyard offers plenty of room to relax, entertain, and enjoy outdoor gatherings. Ideally located with convenient access to Route 3, I-93, the MBTA, shopping, dining, and all that Braintree has to offer, this move-in-ready home combines modern updates, versatile living space, and an unbeatable location.
- Listing Status:
- Active
- Date Added:
- July 14, 2026
- Data Last Updated:
- September 13, 2026 at 10:08PM
- Listing Office:
- Coldwell Banker Realty - Duxbury : 781-934-6995
- Listing Agent:
- Kerry Moore : 857-205-9438
- MLS ID:
- 73549341

- General: PorchDeck - CompositeFenced Yard
- Style: CapeFarmhouseOther (See Remarks)
- Parking: AttachedGarage Faces SidePavedParking spaces: 4
- Roofing: Asphalt/Composition Shingles
- Windows: Insulated Windows
- General: FrameConcrete Perimeter
- Road/Access: Public
- Originating MLS: MLS Property Information Network
- County: Norfolk
- Zoning: B3947547
- Fencing: Fenced/EnclosedFenced
- Utilities: for Gas Rangefor Gas Ovenfor Electric DryerWasher HookupIcemaker Connection200+ Amp Service
- Water: Public
- Sewer: Public Sewer
- Source: MLS Property Information Network
- Exclusions: Basketball Hoop
This listing courtesy of Kerry Moore , Coldwell Banker Realty - Duxbury
Monthly Payment
- Principal & Interest $
- Property Taxes $
- Home Insurance $
- VA Funding Fee $