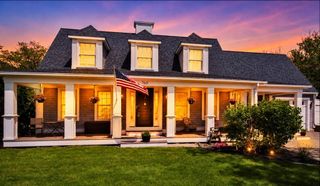
34 Dewey Ave, Braintree, MA 02184
- 3 beds |
- 4 baths |
- 3,146 sqft
 Single-Family Home
  Built in 1900
  0.39acre lot
 2 car garage
  $302/sqft
  Listed 3 days ago
Property Description
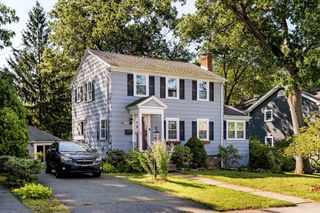
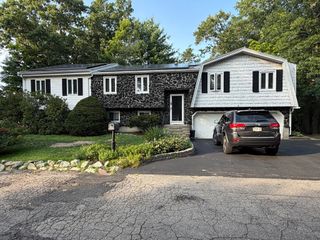
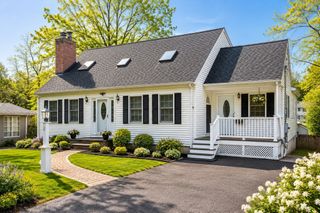
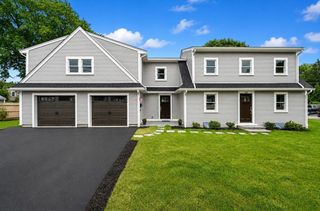
Welcome to 34 Dewey Ave Braintree. This spacious oversized single family is the perfect home for entertaining. It features 3 bedrooms and 3.5 baths and accent walls. The home features hardwood floor, mini split air system, and even an attached 2 car garage to avoid those snowy winters. The primary bedroom on the 2nd floor includes a double vanity bathroom and spacious walk in closet. There's also a beautiful chefs kitchen with double oven for those who love to cook. Many updates have been done including fresh coat of paint, brand new deck, brand new vinyl floors in basement, polished hardwood, and even a new toilet/vanity in basement bathroom. The partially finished basement with half bath can be used for a play room or Au Pair Suite. Large side yard for all your entertaining needs. Close proximity to South Shore Plaza, restaurants, shops, and highway access. This home truly has it all.
- Listing Status:
- Active
- Date Added:
- August 17, 2026
- Data Last Updated:
- August 20, 2026 at 3:07PM
- Listing Office:
- EVO Real Estate Group, LLC : 617-517-9755
- Listing Agent:
- J & K Team : 781-214-8168
- MLS ID:
- 73564709

- General: PorchDeck - WoodDeck - CompositeRain GuttersStorage
- Style: Other (See Remarks)
- Parking: AttachedOff StreetPavedParking spaces: 4
- Roofing: Shingle
- Windows: Insulated Windows
- General: FrameConcrete PerimeterStone
- Road/Access: Public
- Originating MLS: MLS Property Information Network
- County: Norfolk
- Zoning: BM:1064 B:0000 L:007914533
- Utilities: for Gas Rangefor Gas Ovenfor Electric Ovenfor Electric DryerWasher HookupCircuit Breakers
- Water: Public
- Sewer: Public Sewer
- Source: MLS Property Information Network
This listing courtesy of J & K Team , EVO Real Estate Group, LLC
Monthly Payment
- Principal & Interest $
- Property Taxes $
- Home Insurance $
- VA Funding Fee $

 New - 10 hours ago