45 Douglas St, Weymouth, MA 02190
- 3 beds |
- 4 baths |
- 3,406 sqft
 Single-Family Home
  Built in 2022
  4,792sqft lot
 2 car garage
  $345/sqft
  Listed 1 month ago
Property Description
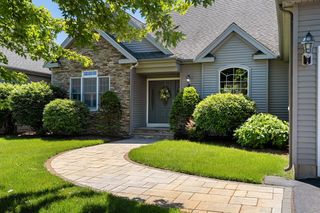
Welcome to this stunning, completely move-in-ready 2022-built luxury home in desirable Stonebridge at Union Point. Offering 3,406 sq. ft. of thoughtfully designed living space, this exceptional home features 3 bedrooms, 3.5 baths, a dedicated home office, and a beautifully finished walkout lower level offering exceptional flexibility for guests, multigenerational living, fitness, recreation, or extended stays. Sun-filled living and dining areas feature gleaming hardwood floors, a gas fireplace, and direct access to a composite deck overlooking the professionally fenced backyard—perfect for entertaining or relaxing outdoors. The impressive primary suite features vaulted ceilings, a spacious walk-in closet, and a spa-inspired bath with a soaking tub and oversized tiled shower. The finished walkout lower level adds valuable living space and includes a full bath, family room, fitness area, guest/flex space, and finished storage. Fully owned solar panels provide the potential for lower energy costs, while the attached two-car garage adds everyday convenience. This truly move-in-ready home includes all major kitchen and laundry appliances, plus stylish window blinds throughout. Simply pack your bags and enjoy your new home from day one. 10 Year Structural Warranty from builder is transferable to buyer - Located in Stonebridge at Union Point, residents enjoy miles of walking trails, community green spaces, recreation areas, shopping, dining, and convenient commuter rail access to Boston.
- Listing Status:
- Active
- Date Added:
- July 21, 2026
- Data Last Updated:
- September 13, 2026 at 10:08PM
- Listing Office:
- William Raveis R.E. & Home Services : 781-828-4550
- Listing Agent:
- Mikel Defrancesco : 617-755-8272
- MLS ID:
- 73552788

- General: Deck - CompositeRain GuttersFenced Yard
- Style: Colonial
- Parking: AttachedPaved DriveOff StreetParking spaces: 4
- Roofing: Shingle
- Windows: Insulated Windows
- General: Concrete Perimeter
- Originating MLS: MLS Property Information Network
- County: Norfolk
- Zoning: tbdM:0054 B:0597 L:031605033957
- Fencing: Fenced
- Utilities: Circuit Breakers200+ Amp Service
- Water: Public
- Sewer: Public Sewer
- Source: MLS Property Information Network
- Exclusions: Tvs ( Mounts To Stay ) Fridge/Freezer & Washer/Dryer
This listing courtesy of Mikel Defrancesco , William Raveis R.E. & Home Services
Monthly Payment
- Principal & Interest $
- Property Taxes $
- Home Insurance $
- VA Funding Fee $