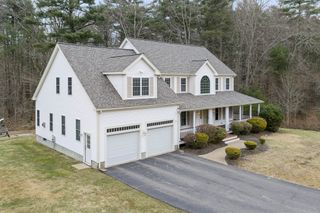
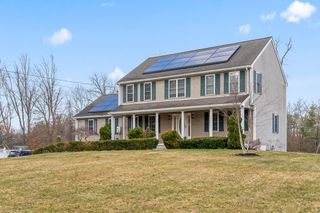
246 Cross Street, Bridgewater, MA 02324
- 5 beds |
- 3 baths |
- 3,686 sqft
 Single-Family Home
  Built in 1971
  1.16acre lot
 2 car garage
  $217/sqft
  Listed 6 days ago
Property Description
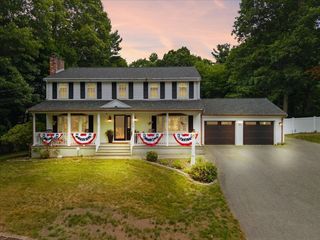
Move right into this spacious 4+-bedroom, 3-bath Gambrel, minutes to highways, on a private, landscaped 1+ acre corner lot with a large, level, fenced backyard (great for dogs), patio with fire pit, and oversized in-ground pool where your home is the school bus stops! Pool has separate fencing with large, full patio apron. Home has tastefully updated kitchen and baths (3 full; 1st and 2nd floor tubs). First floor has high ceilings, gorgeous refinished hardwood floors, crown-moldings, wainscoting, fireplaces, recessed lights, skylights, cathedral beams and many oversized windows overlooking the backyard and pool providing lots of natural light. The large eat-in kitchen features white cabinetry, granite countertops and a large center island that is open to a large family room (or can be furnished as an extension to the kitchen). First floor also offers a dining room, massive living room, laundry room with utility sink and abundant storage / pantry, plus a flexible home office (or 1st floor bedroom / in-law space). Flexible 1st floor office is conveniently located next to the front entrance and bath making it ideal for businesses welcoming clients. Upstairs features 4 bedrooms including a spacious primary suite with full bath and 3 walk-in closets (1 cedar). Additional 3 bedrooms all have custom features and share a full bath with double vanity and skylight. Large finished basement with game room (large open area can host pool or ping pong), bar, workout/play area, office / homework area and additional storage. Oversized, attached two-car garage with overhead, pull-down storage. New roof (2025), newly paved driveway and new / newer windows throughout. Lot and home have ADU / in-law potential options.
- Listing Status:
- Active
- Date Added:
- July 23, 2026
- Data Last Updated:
- July 30, 2026 at 12:08AM
- Listing Office:
- Advocate Realty Associates, Inc. : 781-333-5243
- Listing Agent:
- Christina Green : 781-608-8811
- MLS ID:
- 73554311

- General: PorchDeckPatioPool - IngroundFenced YardGarden
- Pool: In Ground
- Parking: AttachedGarage Door OpenerStorageOversizedPaved DriveOff StreetParking spaces: 8
- Roofing: Shingle
- Windows: Insulated Windows
- General: FrameConcrete Perimeter
- Road/Access: Public
- Originating MLS: MLS Property Information Network
- County: Plymouth
- Zoning: R11011024934512
- Fencing: Fenced/EnclosedFenced
- Water: Public
- Sewer: Private Sewer
- Source: MLS Property Information Network
This listing courtesy of Christina Green , Advocate Realty Associates, Inc.
Monthly Payment
- Principal & Interest $
- Property Taxes $
- Home Insurance $
- VA Funding Fee $