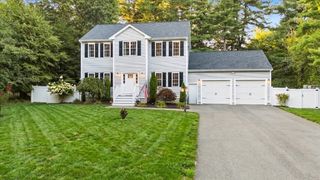
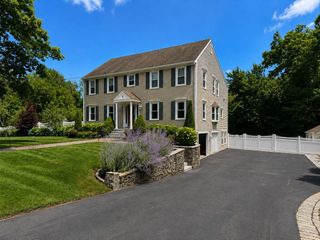
259 Cherry St, Bridgewater, MA 02324
- 4 beds |
- 4 baths |
- 3,485 sqft
 Single-Family Home
  Built in 2002
  1.01acre lot
 2 car garage
  $244/sqft
  Listed 1 month ago
Property Description
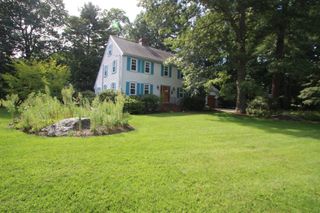
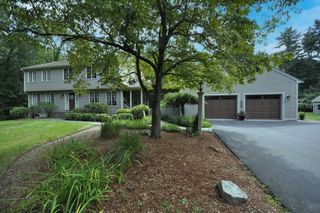
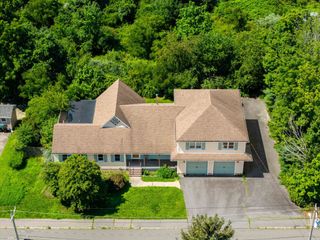
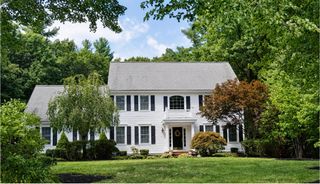
Versatile Colonial with Legal In-Law Apartment & Private Setting! This spacious Colonial offers the flexibility, character, and location buyers are looking for, with a legal walk-out in-law apartment, private tree-lined backyard, and convenient access to the commuter rail.The main level features an inviting open-concept layout centered around a generous dine-in kitchen with custom cabinetry, stainless steel appliances, center island, pantry, and ample dining space. The open flow creates excellent sightlines throughout the first floor and makes entertaining and everyday living feel effortless.The primary suite offers a comfortable private retreat with a fireplace, walk-in closet, and en-suite bath featuring a jetted tub and separate shower. Classic details throughout include hardwood flooring, three brick fireplaces with custom mantels, and a large walk-up attic providing abundant storage.The legal, finished walk-out lower-level apartment is a standout feature, complete with a full kitchen and full bath. Ideal for multigenerational living, extended family, guests, an au pair, or a private teen suite, this space offers tremendous flexibility. It can also be utilized as a home office, recreation space, media room, gym, or additional entertaining area.Outside, enjoy the privacy of the wooded backyard and peaceful country setting while remaining just minutes from commuter rail access, shopping, dining, and everyday conveniences.With generous living space, timeless architectural details, flexible lower-level accommodations, and a location that balances privacy with convenience, this Colonial offers a rare combination of space, versatility, and lifestyle. Come see how easily this home can adapt to your needs!
- Listing Status:
- Active
- Date Added:
- August 13, 2026
- Data Last Updated:
- September 14, 2026 at 4:06AM
- Listing Office:
- Century 21 North East : 508-365-4056
- Listing Agent:
- David Glasberg : 508-864-8267
- MLS ID:
- 73560922

- Style: Colonial
- Parking: Paved DriveParking spaces: 6
- General: Concrete Perimeter
- Originating MLS: MLS Property Information Network
- County: Plymouth
- Zoning: RESM:066 L:052932437
- Water: Private
- Sewer: Private Sewer
- Source: MLS Property Information Network
This listing courtesy of David Glasberg , Century 21 North East
Monthly Payment
- Principal & Interest $
- Property Taxes $
- Home Insurance $
- VA Funding Fee $