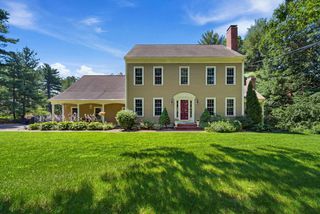
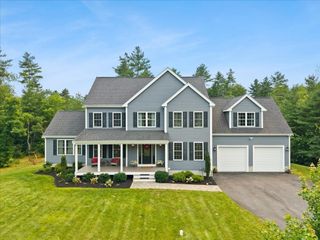
10 Stoneybrook Drive, Bridgewater, MA 02324
- 4 beds |
- 4 baths |
- 3,800 sqft
 Single-Family Home
  Built in 1988
  1.1acre lot
 2 car garage
  $252/sqft
  Listed 1 month ago
Property Description
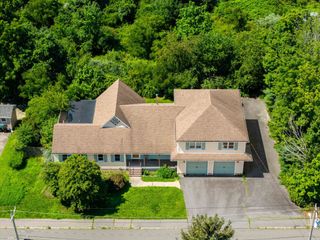
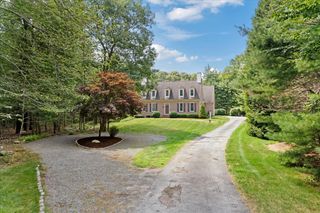
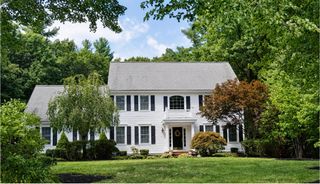
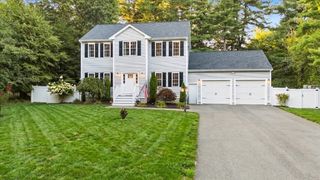
Luxury, flexibility, and exceptional value define this beautifully appointed Colonial set on a large, professionally landscaped lot in one of Bridgewater's most desirable neighborhoods. Designed for today's lifestyle, this impressive home offers elegant living spaces, quality craftsmanship, & outstanding versatility for multigenerational living, working from home, or accommodating extended family. The welcoming open-concept floor plan features gleaming hardwood floors throughout the first level and continuing upstairs to the hallways. A dramatic cathedral-ceiling family room exudes comfort centered around a cozy propane fireplace, & just above, a second floor hallway overlooks the living space adding architectural character. A private front office/library provides the ideal work-from-home setting or quiet retreat. The chef's kitchen is beautifully appointed with premium Thermador and Fisher & Paykel appliances, custom cabinetry and countertops, generous prep space, and seamless flow into the dining and living areas, making entertaining effortless. Just beyond, the fully insulated sunroom that can offer 3-4 season enjoyment is a gorgeous Axek deck overlooking prof. landscaped yard with irrigation.The second floor features 4 generously sized bedrooms including a primary suite with a stunning large custom spa-inspired bath featuring radiant heated floors and custom electronic shower with heated tub. One of the home's greatest assets is the finished walk-out lower level. Complete with a kitchenette, private office, full bath, and separate exterior entrance, this exceptional space offers tremendous flexibility for a home business, guest accommodations, recreation, or future multigenerational living. Buyers seeking space for extended family will immediately appreciate the thoughtful layout and outstanding potential this level provides.Step outside to enjoy your own private retreat featuring handcrafted stone walls, an expansive patio with fire pit, large shed with electrical, expensive driveway space , professionally designed playground, mature landscaping, and plenty of yard space for entertaining and recreation. Additional highlights include central air conditioning, newer windows, doors, portico, well irrigation, whole-house generator, epoxied garage floor & quality updates that provide comfort and peace of mind. Conveniently located just minutes from Route 24, MBTA commuter rail service, Bridgewater State University, shopping, dining, and schools.
- Listing Status:
- Active
- Date Added:
- July 28, 2026
- Data Last Updated:
- September 14, 2026 at 3:08AM
- Listing Office:
- Coldwell Banker Realty - Hingham : 781-749-4300
- Listing Agent:
- Whitney Lloyd : 617-335-8802
- MLS ID:
- 73555885

- General: Deck - CompositePatioStorageProfessional LandscapingFenced YardStone Wall
- Style: Colonial
- Parking: UnderPavedParking spaces: 8
- Roofing: Shingle
- General: FrameConcrete Perimeter
- Road/Access: Public
- Originating MLS: MLS Property Information Network
- County: Plymouth
- Zoning: RC934961
- Fencing: Fenced/EnclosedFenced
- Utilities: for Gas RangeGenerator220 Volts
- Water: PublicPrivate
- Sewer: Private Sewer
- Source: MLS Property Information Network
This listing courtesy of Whitney Lloyd , Coldwell Banker Realty - Hingham
Monthly Payment
- Principal & Interest $
- Property Taxes $
- Home Insurance $
- VA Funding Fee $