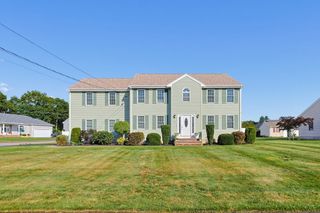
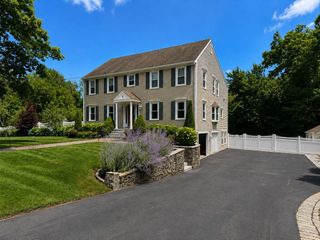
791 Locust St., Raynham, MA 02767
- 4 beds |
- 4 baths |
- 3,751 sqft
 Single-Family Home
  Built in 1999
  4.54acre lot
 2 car garage
  $253/sqft
  Listed 18 days ago
Property Description
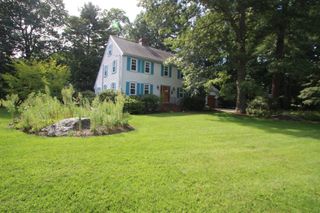
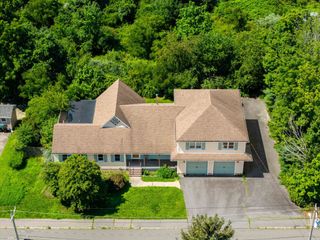
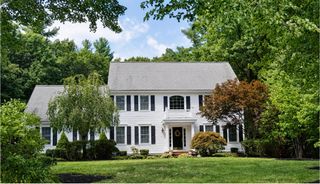
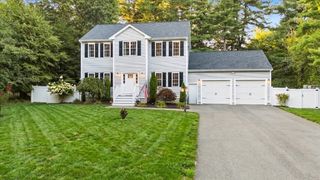
Be AMAZED by how much space there is inside! If original, stately and smart are on the list, this home delivers. Established, full of warmth and character sitting on a private 4.50 acre parcel, this colonial Williamsburg reproduction with a manor-like feel offers genuine seclusion without isolation - perfect for woodsy walks and consideration by anyone thinking about adding additional amenities or structures. A Stephen Bonfiglioli design-build, this 4,750 s.f. home showcases quality construction and thoughtful detail at every turn. Nine-foot ceilings, elegant transoms, dormers galore, twin chimneys, 3 oversized sliding glass doors, 9-over-9 windows all Anderson, and a smart well-proportioned layout come together at the end of a tree lined lane to create a dignified and charmingly unique residence. Separate primary bedroom wing, separate guest wing, stunning American Cherry hardwoods, convenient gas fireplace, finished lower-level walk out rec-room, first floor office, second floor laundry, brand new whisper-quiet electric garage doors, brand new water heater, huge 30’ x 34’ basement encircled with shelving and additional staircase egress to the garage, irrigation system, town water, Title V certified septic as well as town sewer available at the street. SO much space to pursue the addition of a second dwelling or ADU. * See Attached Video * You are invited to schedule your private showing to fully appreciate this distinctive property. Privacy, craftsmanship, and character await. Feast your eyes on a beauty!
- Listing Status:
- Active
- Date Added:
- August 26, 2026
- Data Last Updated:
- September 14, 2026 at 2:07AM
- Listing Office:
- eXp Realty LLC : 888-854-7493
- Listing Agent:
- Pam McCormack : 508-864-7560
- MLS ID:
- 73565270

- General: PatioStorageSprinkler System
- Style: Cape
- Parking: AttachedOff StreetParking spaces: 10
- Roofing: Shingle
- General: FrameConcrete Perimeter
- Road/Access: Public
- Originating MLS: MLS Property Information Network
- County: Bristol
- Zoning: RES2934918
- Utilities: for Gas Rangefor Gas Oven
- Water: Public
- Sewer: Private Sewer
- Source: MLS Property Information Network
- Exclusions: Furniture And Certain Personal Effects. Chicken Coop
This listing courtesy of Pam McCormack , eXp Realty LLC
Monthly Payment
- Principal & Interest $
- Property Taxes $
- Home Insurance $
- VA Funding Fee $