101 Sumner Road 1, Brookline, MA 02445
- 4 beds |
- 4 baths |
- 2,117 sqft
 Condominium
  Built in 2023
  3,485sqft lot
 1 car garage
  $944/sqft
  Listed 15 days ago
Property Description
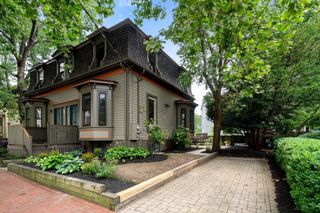
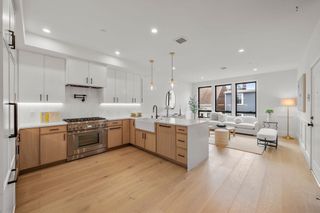
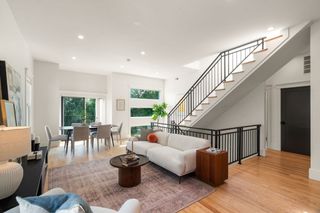
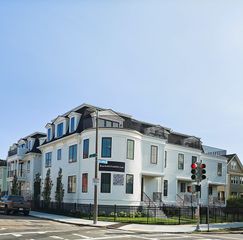
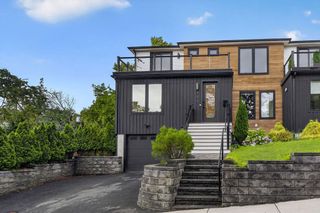
Highly desirable 2023 construction 4 bed/3.5 bath duplex w/ 2 car parking & private yard in coveted Aspinwall Hill. Enter to an open concept floor plan with windows on 3 sides that stream natural light. Chef's kitchen boasts Bertazzoni appliances, quartz countertops, abundant cabinetry & breakfast bar w/ seating for 3. Living room is centered around ample fenestration & opens to dining area that easily accommodates a table for 8. Top floor king-size primary suite offers a large bedroom w/ built-out California closets & expansive bath w/ double vanity & sizable glass shower. Downstairs features an inviting guest suite with room for king sized bed w/ plenty of closet space serviced by a full bath w/ double vanity. This floor is complete with a separate stackable laundry. This home offers a wonderful single family alternative w/ expansive private & fenced granite patio/yard garage,1 garage pkg & 1 outdoor pkg. Live in the heart of Brookline, 2/10 mile to Brookline Hills T stop.
- Listing Status:
- Active
- Date Added:
- July 14, 2026
- Data Last Updated:
- July 29, 2026 at 8:06PM
- Listing Office:
- Appraisals Unlimited, Inc : 781-449-7600
- Listing Agent:
- Aaron Adler : 617-839-8523
- MLS ID:
- 73549642

- General: PorchPatioBalconyDecorative LightingFenced YardRain GuttersProfessional LandscapingStone Wall
- Parking: DetachedGarage Door OpenerOff StreetTandemParking spaces: 2
- Roofing: Shingle
- Windows: Insulated Windows
- General: Frame2
- HOA Amenities: InsuranceReserve Funds200.0Monthly
- Originating MLS: MLS Property Information Network
- County: Norfolk
- Zoning: T-6194010036245
- Fencing: Fenced
- Utilities: for Gas Rangefor Gas Ovenfor Electric Ovenfor Electric DryerIcemaker ConnectionCircuit Breakers100 Amp Service
- Water: Public
- Sewer: Public Sewer
- Source: MLS Property Information Network
This listing courtesy of Aaron Adler , Appraisals Unlimited, Inc
Monthly Payment
- Principal & Interest $
- Property Taxes $
- Home Insurance $
- VA Funding Fee $

 New - 1 day ago