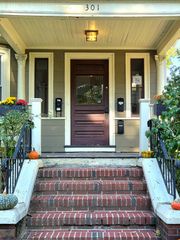
41 Centre St 105, Brookline, MA 02446
- 2 beds |
- 2 baths |
- 1,192 sqft
 Condominium
 Built in 1984
 —— sqft lot
 —— car garage
 $816/sqft
 Listed 7 days ago
Property Description
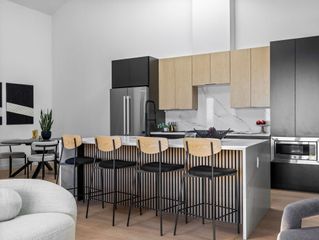
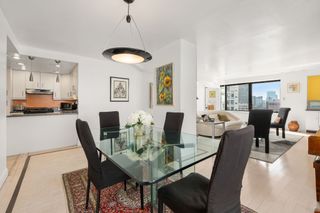
Welcome to 41 Centre St #105, an exceptional offering nestled in one of Brookline’s most coveted neighborhoods. This spacious 2-bedroom, 2-bathroom home delivers an effortless blend of comfort, functionality, and unbeatable location.As you step inside, you are greeted by an expansive open-concept layout defined by brilliant natural light, rich hardwood flooring, and seamless flow between living, dining, and entertaining spaces. The kitchen is fully equipped with sleek countertops, ample cabinetry, and modern appliances, perfectly positioned to serve as the heart of the home. Both bedrooms offer generous proportions and ample closet space, complemented by well-appointed bathrooms designed with clean finishes.Step out onto your private balcony for a breath of fresh air or take advantage of the desirable association amenities, including a professionally managed setting and an inviting in-ground outdoor pool for warm New England days. Best of all, this property features two dedicated parking spaces, a rare and invaluable commodity in this prime section of Brookline.Situated right across from the renowned Florida Ruffin Ridley School and moments away from the vibrant shops, dining, and Green Line transit options of Coolidge Corner, this residence represents the ultimate urban-suburban lifestyle balance.
- Listing Status:
- Active
- Date Added:
- October 28, 2026
- Data Last Updated:
- November 4, 2026 at 4:08PM
- Listing Office:
- Centre Realty Group : 617-739-7000
- Listing Agent:
- Marcus Guerrier : 617-807-0604
- MLS ID:
- 73596499

- General: PorchCovered Patio/DeckFenced Yard
- Parking: DetachedCarportOff StreetDeededParking spaces: 2
- Roofing: Rubber
- Windows: Insulated Windows
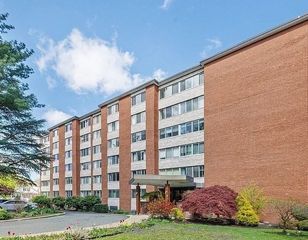
- General: Brick1
- HOA Amenities: PoolLaundryElevator(s)WaterSewerInsuranceRoad MaintenanceMaintenance GroundsSnow RemovalTrashReserve Funds795.0
- Originating MLS: MLS Property Information Network
- County: Norfolk
- Zoning: H-MSM:0082 B:0020 L:000431173
- Fencing: Fenced
- Utilities: 100 Amp Service
- Water: Public
- Sewer: Public Sewer
- Source: MLS Property Information Network
This listing courtesy of Marcus Guerrier , Centre Realty Group
Monthly Payment
- Principal & Interest $
- Property Taxes $
- Home Insurance $
- VA Funding Fee $


 New - 10 hours ago