44 Valley Rd, Brookline, MA 02467
- 6 beds |
- 4 baths |
- 2,992 sqft
 Single-Family Home
  Built in 1938
  0.33acre lot
 2 car garage
  $953/sqft
  Listed 2 days ago
Property Description
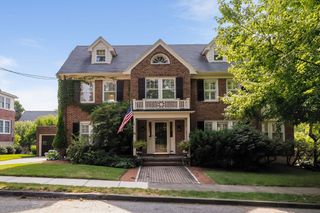
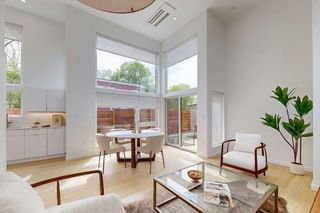
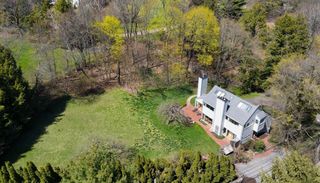
PHOTOS & VIDEO COMING SOON - Discover timeless elegance and exceptional versatility in this beautifully updated 1938 Cape, thoughtfully designed for today's discerning family. Offering 6 bedrooms and 3.5 baths, the home features two primary bedrooms with private ensuite baths, including a sought-after first-floor retreat ideal for multigenerational living, guests, or an au pair. The chef's kitchen is appointed with stainless steel appliances, a gas range, wall oven, stone countertops, and a center island with seating for three. A welcoming den, formal dining room, and sun-filled breakfast area provide inviting settings for both everyday life and elegant entertaining. The finished lower level offers a versatile recreation room with a dedicated laundry area. Completing the home are an attached two-car garage and two additional off-street parking spaces, blending classic New England charm with modern comfort and convenience.
- Listing Status:
- Active
- Date Added:
- August 4, 2026
- Data Last Updated:
- August 6, 2026 at 6:06AM
- Listing Office:
- Gibson Sotheby's International Realty : 617-426-6900
- Listing Agent:
- The Kelleher Spalding Team : 617-426-6900
- MLS ID:
- 73558881

- General: Professional Landscaping
- Style: Cape
- Parking: AttachedGarage Door OpenerOff StreetPavedParking spaces: 4
- General: Concrete Perimeter
- Road/Access: Public
- Originating MLS: MLS Property Information Network
- County: Norfolk
- Zoning: S15M:0278 B:0015 L:000039337
- Utilities: for Gas Range
- Water: Public
- Sewer: Public Sewer
- Source: MLS Property Information Network
This listing courtesy of The Kelleher Spalding Team , Gibson Sotheby's International Realty
Monthly Payment
- Principal & Interest $
- Property Taxes $
- Home Insurance $
- VA Funding Fee $