3 Essex Rd, Belmont, MA 02478
- 5 beds |
- 4 baths |
- 3,297 sqft
 Single-Family Home
  Built in 1930
  6,534sqft lot
 2 car garage
  $728/sqft
  Listed 13 days ago
Property Description
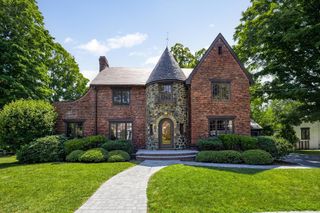
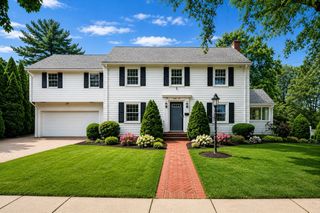
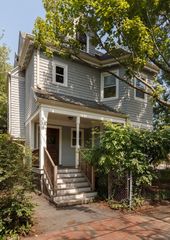
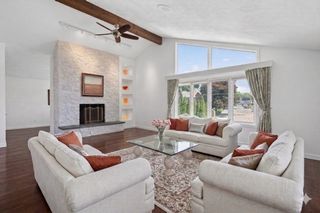
Charming five-bedroom, four-bath brick Colonial set on a sidewalk-lined street in Belmont’s desirable Benton Estates neighborhood. Manicured grounds, mature plantings, and an inlaid granite patio create timeless curb appeal and inviting outdoor space. A center-entrance foyer opens to gracious, light-filled living areas, including a formal living room and a renovated eat-in kitchen with a cozy breakfast nook that flows into a spacious dining area with oversized windows. The second floor offers a primary suite with a walk-in closet and private bath, plus two additional bedrooms and a newly renovated shared bath. The finished third floor includes two more bedrooms and a full bath, providing flexible space for guests, work, or hobbies. The walk-out lower level features a family room, home gym area, full bath with laundry, and generous storage. A detached two-car garage completes the property, all within easy reach of Cushing Square, local shops, and the Payson Park Reservoir.
- Listing Status:
- Active
- Date Added:
- July 16, 2026
- Data Last Updated:
- July 29, 2026 at 1:08PM
- Listing Office:
- Berkshire Hathaway HomeServices Commonwealth Real Estate : 617-489-6900
- Listing Agent:
- The Toland Team : 617-803-0591
- MLS ID:
- 73550712

- General: PatioProfessional LandscapingGarden
- Style: Colonial
- Parking: DetachedGarage Door OpenerOff StreetParking spaces: 5
- Roofing: ShingleRubber
- Windows: Storm Window(s)
- General: FrameBrickConcrete Perimeter
- Road/Access: Public
- Originating MLS: MLS Property Information Network
- County: Middlesex
- Zoning: SC356252
- Utilities: for Gas RangeCircuit Breakers200+ Amp Service
- Water: Public
- Sewer: Public Sewer
- Source: MLS Property Information Network
This listing courtesy of The Toland Team , Berkshire Hathaway HomeServices Commonwealth Real Estate
Monthly Payment
- Principal & Interest $
- Property Taxes $
- Home Insurance $
- VA Funding Fee $