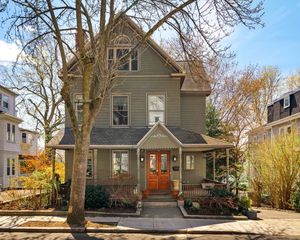
4 Hurlbut Street, Cambridge, MA 02138
- 6 beds |
- 4 baths |
- 3,233 sqft
 Single-Family Home
  Built in 1895
  3,485sqft lot
 1 car garage
  $772/sqft
  Listed 14 days ago
Property Description
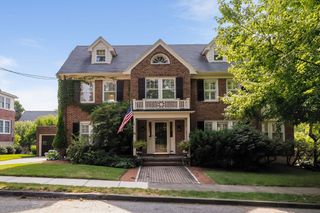
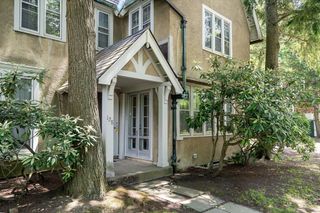
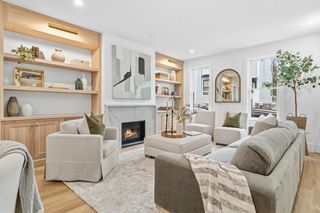
Tucked on a side street between Harvard & Porter Squares, 4 Hurlbut St offers a rare blend of 1895 Queen Anne grandeur and comfortable livability. Spanning 3,200 SF, the home retains its striking historic character—boasting soaring ceilings, original inlaid oak floors, leaded glass, and three fireplaces. The updated eat-in kitchen features white shaker cabinets, granite counters, stainless steel appliances, and a unique apothecary-style glass pantry, opening directly to a private patio, gardens, and a detached garage. Six flexible bedrooms span the upper levels, served by updated baths: a second-floor bath with neutral tile and a glass shower, and an exceptionally spacious third-floor bath pairing a modern shower with a classic clawfoot tub. The top level is complete with wide-plank pumpkin pine floors and vaulted ceilings. This welcoming home is just moments from the Red Line, Harvard Square, Porter Sq, and neighborhood favorites like Giulia and Honeycomb Creamery.
- Listing Status:
- Active
- Date Added:
- July 15, 2026
- Data Last Updated:
- July 29, 2026 at 2:08PM
- Listing Office:
- Compass : 617-303-0067
- Listing Agent:
- Currier, Lane & Young : 617-871-9190
- MLS ID:
- 73550416

- General: PorchPatioGarden
- Style: VictorianQueen Anne
- Parking: DetachedOff StreetPavedParking spaces: 3
- Roofing: Shingle
- General: FrameStone
- Road/Access: Public
- Originating MLS: MLS Property Information Network
- County: Middlesex
- Zoning: res411880
- Water: Public
- Sewer: Public Sewer
- Source: MLS Property Information Network
This listing courtesy of Currier, Lane & Young , Compass
Monthly Payment
- Principal & Interest $
- Property Taxes $
- Home Insurance $
- VA Funding Fee $