81 Brettwood Road, Belmont, MA 02478
- 4 beds |
- 4 baths |
- 3,615 sqft
 Single-Family Home
  Built in 1950
  0.27acre lot
 2 car garage
  $595/sqft
  Listed 13 days ago
Property Description
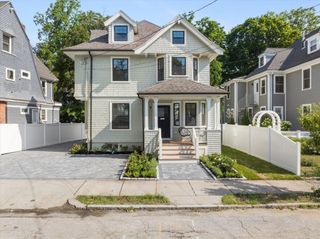
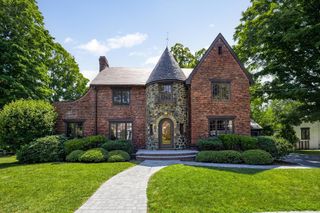
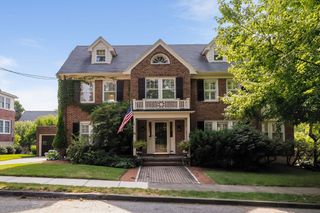
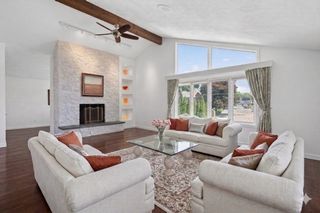
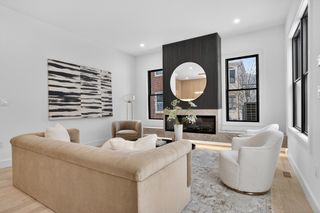
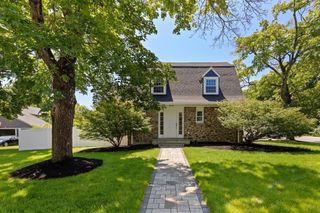
Magnificent Center Entrance Colonial with a 2 car garage beautifully set on a 11,929 sf lot offering an exceptional blend of classic charm and contemporary comfort! This welcoming home features a gracious entryway, fireplaced living room, formal dining room and vaulted ceiling sunroom with a picturesque balcony. The eat in kitchen has granite counters, abundant custom cabinetry and flows beautifully to the cathedral ceiling family room highlighted by a gas fireplace, sweeping bay window and access to the deck overlooking the back yard. The 2nd floor offers a well appointed primary suite, convenient laundry room, additional full bath and 3 more bedrooms with generous closets. The versatile, walk out lower level has great potential for a future ADU with an additional full bath, recreation room and sun splashed home gym with sliders to the yard. Desirable location on a quiet side street close to transportation, schools, Belmont Center, Cushing Square and all the best Belmont has to offer!
- Listing Status:
- Active
- Date Added:
- July 16, 2026
- Data Last Updated:
- July 29, 2026 at 1:08PM
- Listing Office:
- New England Classic Properties : 617-484-2429
- Listing Agent:
- Carol Ann Berberian : 617-877-8195
- MLS ID:
- 73551270

- General: Balcony / DeckDeckBalconyProfessional LandscapingSprinkler System
- Style: Colonial
- Parking: AttachedPaved DriveOff StreetDrivewayParking spaces: 6
- Roofing: Shingle
- General: FrameConcrete Perimeter
- Road/Access: Public
- Originating MLS: MLS Property Information Network
- County: Middlesex
- Zoning: SRC358301
- Utilities: Circuit Breakers
- Water: Public
- Sewer: Public Sewer
- Source: MLS Property Information Network
This listing courtesy of Carol Ann Berberian , New England Classic Properties
Monthly Payment
- Principal & Interest $
- Property Taxes $
- Home Insurance $
- VA Funding Fee $

 New - 1 day ago