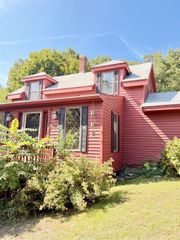
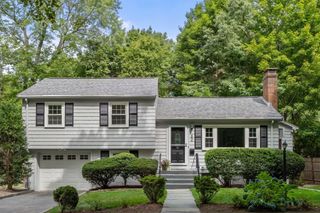
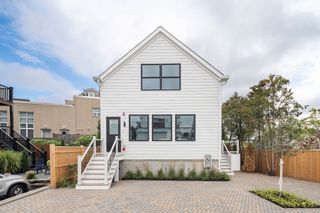
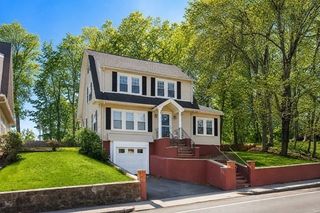
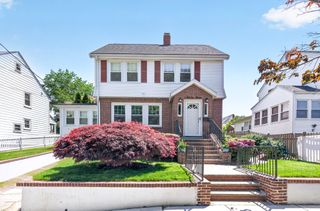
50 Cameron Street, Brookline, MA 02445
- 2 beds |
- 3 baths |
- 1,572 sqft
 Single-Family Home
  Built in 1890
  —— sqft lot
  —— car garage
  $763/sqft
  Listed 5 days ago
Property Description
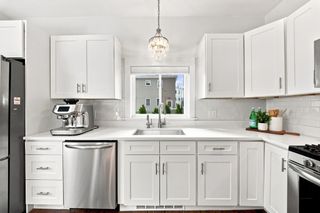
Tucked away in a peaceful setting, yet just moments from Brookline Village, this charming and beautifully maintained condominium lives like a single-family home. The welcoming first level offers an open yet cozy layout with living and dining areas, a well-appointed kitchen, and a powder room. High ceilings, beautiful wood floors, and large windows fill the space with natural light and enhance its inviting character. The second floor is comprised of a generously sized bedroom and an updated marble-accented bathroom with a double vanity. On the third floor, you’ll find a second bedroom along with a bonus area ideal for an office, exercise space, reading nook, or creative retreat. The finished lower level provides excellent guest accommodations complete with a lovely full bathroom. A standout feature of this special home is the private 400+ sf patio—an exceptional outdoor space for relaxing, entertaining, or enjoying a morning coffee. Secure rental parking is just outside the front door.
- Listing Status:
- Active
- Date Added:
- September 8, 2026
- Data Last Updated:
- September 13, 2026 at 2:07PM
- Listing Office:
- Hammond Residential Real Estate : 617-731-4644
- Listing Agent:
- Lynette Glover : 617-775-0013
- MLS ID:
- 73572983

- General: Deck - Composite
- Style: Colonial
- Parking: LeasedParking spaces: 1
- Roofing: ShingleRubber
- Windows: Insulated WindowsStorm Window(s)
- General: FrameConcrete Perimeter
- Road/Access: Public
- HOA Amenities: 250.0Monthly
- Originating MLS: MLS Property Information Network
- County: Norfolk
- Zoning: 04919406
- Utilities: for Gas Range100 Amp Service
- Water: Public
- Sewer: Public Sewer
- Source: MLS Property Information Network
This listing courtesy of Lynette Glover , Hammond Residential Real Estate
Monthly Payment
- Principal & Interest $
- Property Taxes $
- Home Insurance $
- VA Funding Fee $