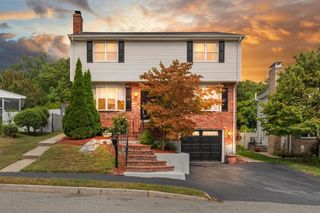
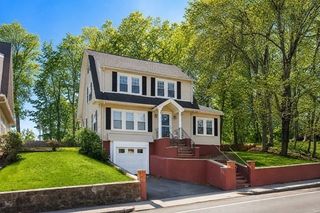
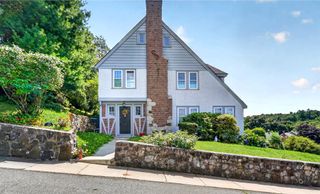
60 Franklin St 3, Somerville, MA 02145
- 3 beds |
- 3 baths |
- 1,700 sqft
 Single-Family Home
  Built in 2026
  5,663sqft lot
 —— car garage
  $676/sqft
  Listed 4 days ago
Property Description
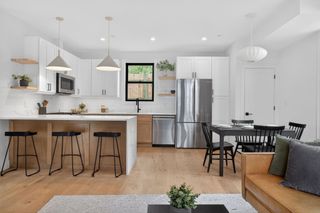
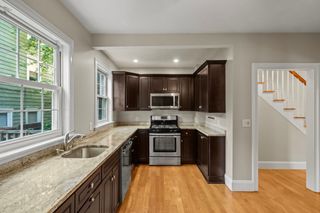
Contemporary NEW CONSTRUCTION condo that lives like a single family in desirable East Somerville, just minutes from both the Green and Orange Lines. This impressive 3 bedroom, 2.5 bathroom residence offers three levels of finished living space with thoughtfully selected high end finishes, hardwood floors, and Harvey windows throughout. The main level features a bright living room with an electric fireplace and private side deck, opening to an elegant kitchen with premium appliances, quartz center island, and exterior vented range. Upstairs highlights, two bedrooms include one with cathedral ceilings and a walk in closet, along with a full bathroom. The finished lower level offers valuable flex space with a spacious family room that doubles as a bedroom, featuring a wet bar and beverage cooler, plus a full bathroom. One deeded parking space. Enjoy easy access to Glen Park, the Somerville Community Garden, Somerville Community Path, local restaurants, major commuter routes, and downtown Boston. Open House Saturday 9/12 and Sunday 9/13 12:00PM to 1:30PM.
- Listing Status:
- Active
- Date Added:
- September 9, 2026
- Data Last Updated:
- September 13, 2026 at 1:08PM
- Listing Office:
- The Synergy Group : 888-410-5454
- Listing Agent:
- The Synergy Group : 781-570-9007
- MLS ID:
- 73574340

- Style: Contemporary
- Parking: Paved DriveParking spaces: 1
- Roofing: Shingle
- Windows: Insulated Windows
- General: FrameConcrete Perimeter
- Originating MLS: MLS Property Information Network
- County: Middlesex
- Zoning: CONDO761160
- Utilities: Circuit Breakers
- Water: Public
- Sewer: Public Sewer
- Source: MLS Property Information Network
This listing courtesy of The Synergy Group , The Synergy Group
Monthly Payment
- Principal & Interest $
- Property Taxes $
- Home Insurance $
- VA Funding Fee $

 New - 2 days ago