89 Glen Rd 5, Brookline, MA 02445
- 2 beds |
- 2 baths |
- 1,220 sqft
 Condominium
 Built in 1984
 —— sqft lot
 2 car garage
 $983/sqft
 Listed 8 days ago
Property Description
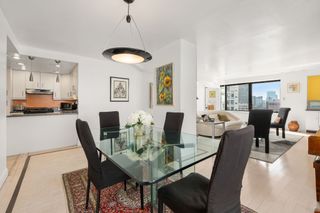
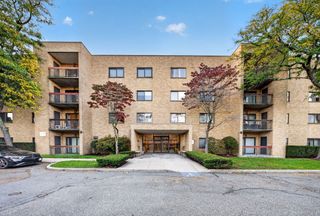
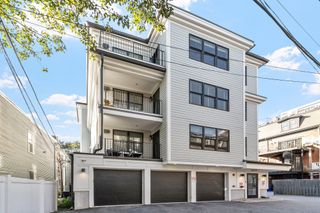
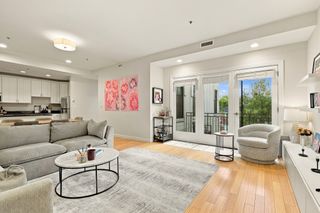
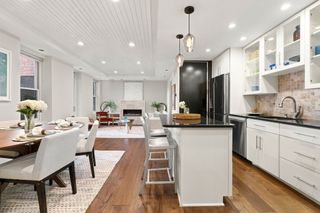
Sited on grounds originally designed by Frederick Law Olmsted, this gorgeous 2-bedroom, 2-bathroom condominium offers all the modern amenities in a picturesque setting! A welcoming entry hall with two closets flows to a generous open-layout living room and dining room. The sun-splashed dining room area has beautiful views of the private terrace, which overlooks Olmsted Park and Leverett Pond. The living room features a wood-burning fireplace. The large, recently renovated kitchen features quartz countertops, stainless steel appliances and ample cabinetry. The spacious primary bedroom offers two closets, a renovated en suite bathroom with glass shower enclosure, and access out to a rear garden area. The second bedroom also overlooks the rear garden area. The second bathroom has been recently renovated and features tub/shower with glass enclosure. Additional amenities include air conditioning, in-unit washer/dryer, oversized private storage room, and two garage parking spaces. This 16-unit association is professionally managed and pet-friendly. The slate roof replacement was completed earlier this year. Wonderful location that is adjacent to the Emerald Necklace green space, with its walking/biking paths, stone bridges and pond views, and yet is also convenient to the shops/restaurants of Brookline Village, the D & E green line trains, and the Longwood Medical area.
- Listing Status:
- Active
- Date Added:
- October 27, 2026
- Data Last Updated:
- November 4, 2026 at 7:07PM
- Listing Office:
- Hammond Residential Real Estate : 617-731-4644
- Listing Agent:
- Kathy Halley : 617-935-9294
- MLS ID:
- 73595761

- General: PatioGarden
- Parking: UnderGarage Door OpenerDeededParking spaces: 2
- Roofing: Slate
- General: Frame1
- HOA Amenities: WaterSewerInsuranceMaintenance StructureMaintenance GroundsSnow RemovalTrashReserve Funds730.0Monthly
- Originating MLS: MLS Property Information Network
- County: Norfolk
- Zoning: ResM:0299 B:0004 L:000440484
- Utilities: for Electric Rangefor Electric Dryer
- Water: Public
- Sewer: Public Sewer
- Source: MLS Property Information Network
This listing courtesy of Kathy Halley , Hammond Residential Real Estate
Monthly Payment
- Principal & Interest $
- Property Taxes $
- Home Insurance $
- VA Funding Fee $

 New - 13 hours ago