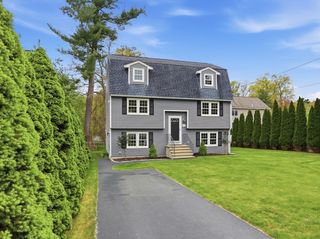
11 Rahway Rd, Burlington, MA 01803
- 3 beds |
- 2 baths |
- 2,156 sqft
 Single-Family Home
  Built in 2004
  6,098sqft lot
 —— car garage
  $359/sqft
  Listed 3 days ago
Property Description
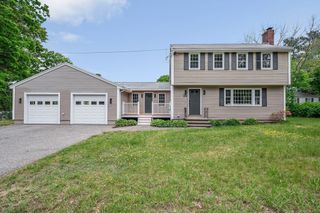
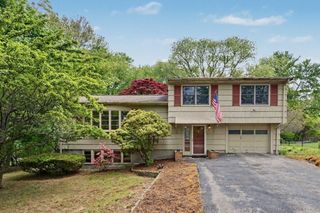
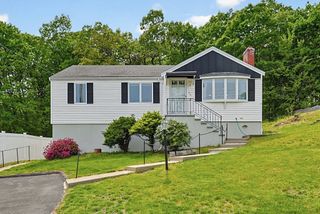
Designed for the way you live, this meticulously kept home offers the ease of single-level living with room for everyone. The main floor features all the essentials, including a primary bedroom with private bath, two additional bedrooms, first-floor laundry, and a sunlit living room with a gas fireplace. Step outside to a newly finished deck overlooking the fenced backyard — perfect for relaxing, entertaining, or play. The beautifully finished lower level adds over 1,000 sq ft of flexible living space, featuring a stunning family room, oversized playroom, and an additional bonus room ideal for a home office, gym, or guest room. Tucked away yet conveniently located near shopping, dining, commuter routes, and everyday amenities, this home combines comfort, space, and versatility in one exceptional package. Step inside and judge for yourself.
- Listing Status:
- Active
- Date Added:
- May 27, 2026
- Data Last Updated:
- May 30, 2026 at 7:08AM
- Listing Office:
- EXIT Premier Real Estate : 781-270-4770
- Listing Agent:
- Team Sonia Rollins & Associates : 781-454-6043
- MLS ID:
- 73524486

- General: Deck - CompositeFenced Yard
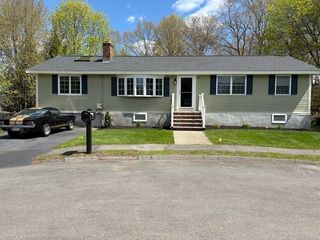
- Style: Ranch
- Parking: Paved DriveOff StreetPavedParking spaces: 3
- Roofing: Shingle
- General: Concrete Perimeter
- Road/Access: Public
- Originating MLS: MLS Property Information Network
- County: Middlesex
- Zoning: ROM:000016 P:000118391333
- Fencing: Fenced
- Utilities: 200+ Amp Service
- Water: Public
- Sewer: Public Sewer
- Source: MLS Property Information Network
This listing courtesy of Team Sonia Rollins & Associates , EXIT Premier Real Estate
Monthly Payment
- Principal & Interest $
- Property Taxes $
- Home Insurance $
- VA Funding Fee $

 New - 1 day ago