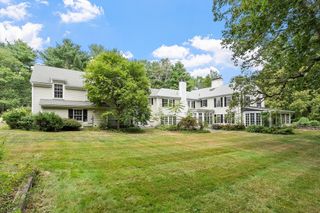
129 Pearl Street, Burlington, MA 01803
- 5 beds |
- 4 baths |
- 5,987 sqft
 Single-Family Home
  Built in 1951
  1.85acre lot
 6 car garage
  $309/sqft
  Listed 2 months ago
Property Description
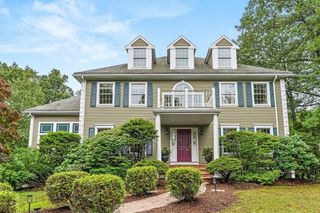
One-of-a-kind multi-generational home, thoughtfully expanded and enhanced, owned and loving maintained by the same family for many years. Located in a sought-after Burlington location. Offering 5 bedrooms, 4 bathrooms, and 5,987 sq. ft. of flexible living space, this exceptional property is ideal for extended families, multi-generational living, an in-law suite, or future ADU potential. The versatile floor plan provides privacy, comfort, and functionality for today's lifestyles. A dedicated workshop and oversized attached garage are perfect for hobbyists, car enthusiasts, contractors, or additional storage. Set on beautifully landscaped grounds with mature trees and plantngs, the property offers a peaceful, private setting. A detached carriage house, currently configured as a 3-car garage, provides even more possibilities. Rarely does a home combine this level of space, flexibility, craftsmanship, privacy, and garage capacity in one exceptional Burlington property
- Listing Status:
- Active
- Date Added:
- July 14, 2026
- Data Last Updated:
- September 13, 2026 at 6:08PM
- Listing Office:
- Better Homes and Gardens Real Estate - The Shanahan Group : 781-729-9030
- Listing Agent:
- Michael Rauseo : 781-820-9322
- MLS ID:
- 73549444

- General: Balcony - ExteriorDeckPatioBalconyStorageProfessional LandscapingWorkshop
- Style: Contemporary
- Parking: AttachedDetachedOff StreetParking spaces: 11
- Roofing: Shingle
- General: FrameConcrete PerimeterBlock
- Road/Access: Public
- Originating MLS: MLS Property Information Network
- County: Middlesex
- Zoning: RO/R-2393218
- View: Scenic View(s)View
- Utilities: for Electric Rangefor Electric Dryer200+ Amp Service
- Water: Public
- Sewer: Public Sewer
- Source: MLS Property Information Network
This listing courtesy of Michael Rauseo , Better Homes and Gardens Real Estate - The Shanahan Group
Monthly Payment
- Principal & Interest $
- Property Taxes $
- Home Insurance $
- VA Funding Fee $