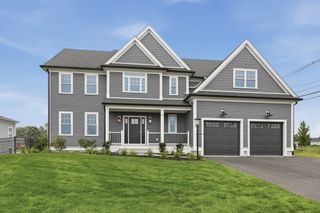
276 High Street, Winchester, MA 01890
- 5 beds |
- 4 baths |
- 5,006 sqft
 Single-Family Home
  Built in 1992
  0.46acre lot
 3 car garage
  $438/sqft
  Listed 5 months ago
Property Description
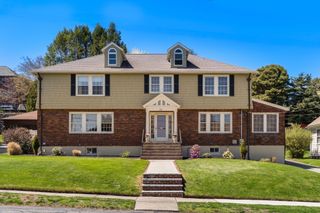
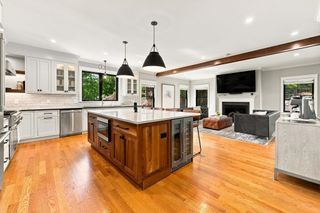
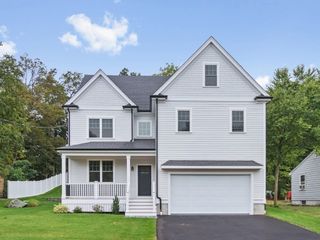
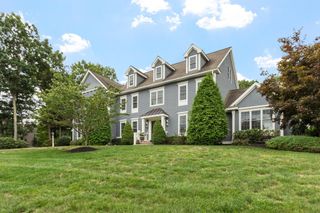
Discover this beautiful home with all the space you've been looking for! Set on a private half-acre lot in a serene cul-de-sac near the Winchester/Lexington border. This residence offers unparalleled privacy & is surrounded by nature. This home includes 5 bedrooms, 3.5 bathrooms & an oversized 3 car garage! The spacious grounds feature delightful front & back yards, a generous deck, & a charming gazebo, all beside Whipple Hill & Smith Pond w/ miles of walking trails nearby! Inside you will find a thoughtfully designed floor plan for every day living & entertaining featuring a sunken living room, sunny home office, lovely formal dining room & oversized family kitchen w dining area showcasing walls of windows overlooking the stunning rear yard & an adjacent family room w/ wood burning fireplace. The oversized primary suite incudes a walk in closet & spacious bath. Just 7 miles from Boston, Winchester is known for top-rated schools & great quality of life. Don't miss this fabulous home!
- Listing Status:
- Active
- Date Added:
- April 6, 2026
- Data Last Updated:
- September 13, 2026 at 7:07PM
- Listing Office:
- Compass : 781-219-0313
- Listing Agent:
- Kim Covino & Co. Team : 781-249-3854
- MLS ID:
- 73496396

- General: DeckRain GuttersSprinkler SystemGazeboGazebo
- Style: Colonial
- Parking: AttachedPaved DriveOff StreetParking spaces: 9
- Roofing: Shingle
- Windows: Insulated Windows
- General: FrameConcrete Perimeter
- Originating MLS: MLS Property Information Network
- County: Middlesex
- Zoning: RDAM:025 B:0146 L:0900972
- Utilities: for Electric Rangefor Electric Ovenfor Electric DryerWasher HookupIcemaker Connection200+ Amp Service
- Water: Public
- Sewer: Public Sewer
- Source: MLS Property Information Network
This listing courtesy of Kim Covino & Co. Team , Compass
Monthly Payment
- Principal & Interest $
- Property Taxes $
- Home Insurance $
- VA Funding Fee $

 New - 3 days ago