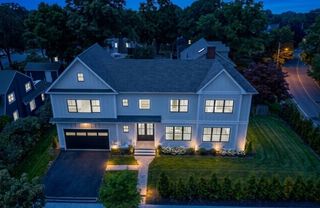
222 Putnam Ave, Cambridge, MA 02139
- 6 beds |
- 5 baths |
- 3,875 sqft
 Single-Family Home
  Built in 1887
  3,049sqft lot
 —— car garage
  $916/sqft
  Listed 3 days ago
Property Description
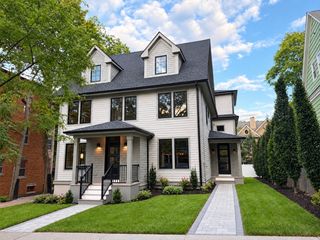
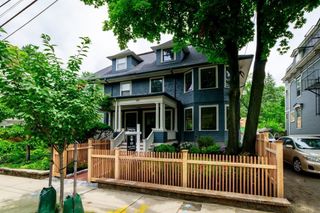
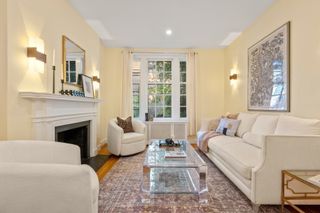
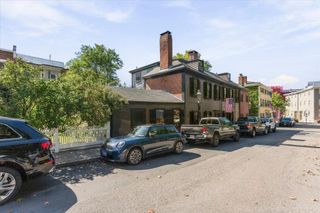
STUNNING LUXURY RENOVATION in historic Cambridgeport! 222 Putnam Ave offers sophisticated living space across 4 levels, ideally situated steps from Central Square, Harvard, MIT, & the scenic Charles River. This 6 BR, 4.5 BA single-family residence features sleek high-end finishes, rich hardwood floors, & custom designer lighting throughout. The gourmet open-concept kitchen boasts custom cabinetry, a massive waterfall island, & top-of-the-line stainless appliances, flowing into a sunlit living room anchored by a modern fireplace. The serene primary suite includes a walk-in closet & spa-inspired bath with a soaking tub and glass-enclosed tile shower. An expansive fully finished lower level offers versatile living with a recreation room, wet bar, additional bedroom, & full bath. Complete with central heat/AC and paved tandem parking for up to 4 cars. Enjoy an unbeatable lifestyle in a Walker & Biker’s Paradise! Live moments from Magazine Beach Park & outdoor pool, Whole Foods, Trader Joe’s, vibrant Central Sq dining, the Red Line T, and major biotech hubs. Exceptional urban luxury!
- Listing Status:
- Active
- Date Added:
- September 17, 2026
- Data Last Updated:
- September 20, 2026 at 7:06AM
- Listing Office:
- MIG : 617-651-5406
- Listing Agent:
- Nichols Realty Team : 617-997-4963
- MLS ID:
- 73578733

- General: Porch
- Style: Victorian
- Parking: Paved DriveOff StreetParking spaces: 2
- Roofing: ShingleRubber
- Windows: Insulated Windows
- General: FrameConcrete PerimeterOther
- Road/Access: Public
- Originating MLS: MLS Property Information Network
- County: Middlesex
- Zoning: C-1M:0126 L:0007408060
- Utilities: for Electric RangeWasher Hookup200+ Amp Service
- Water: Public
- Sewer: Public Sewer
- Source: MLS Property Information Network
This listing courtesy of Nichols Realty Team , MIG
Monthly Payment
- Principal & Interest $
- Property Taxes $
- Home Insurance $
- VA Funding Fee $

 New - 3 days ago