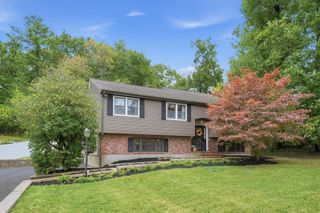
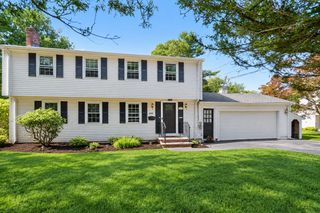
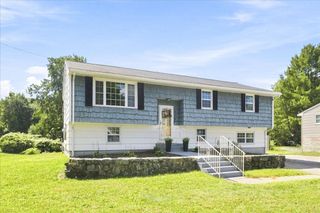
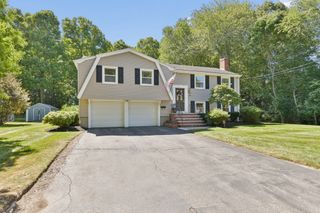
15 Casey, Canton, MA 02021
- 3 beds |
- 3 baths |
- 2,634 sqft
 Single-Family Home
  Built in 1970
  0.33acre lot
 2 car garage
  $285/sqft
  Listed 5 days ago
Property Description
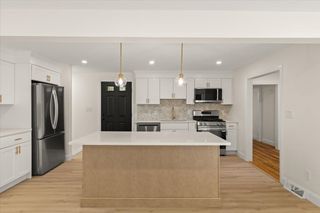
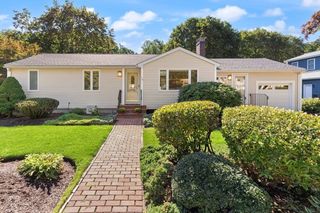
***** OFFER DEADLINE 10/5 @ 12:00PM **** Classic character, generous space, and an opportunity to make it your own at 15 Casey Street. Purpose-built in 1970 and offered for the first time in 56 years, 15 Casey Street presents a rare opportunity to make your mark on a well-cared-for Canton home. This 3-bedroom, 2.5-bath Canton home offers a spacious and comfortable floor plan with generously sized rooms and a layout that provides excellent potential for today's lifestyle.A thoughtfully added extension creates a large formal dining room and an unusually spacious kitchen, providing the kind of entertaining and gathering space that is increasingly difficult to find. Hardwood flooring extends throughout many of the home's rooms and remains in good condition, ready to be refinished and brought back to its original beauty.The home has been well cared for and is in good condition, while offering an exciting opportunity for its next owner to bring a fresh perspective. The kitchen and bathrooms retain their traditional finishes and can be modernized to suit today's tastes, while existing wallpaper and other cosmetic details provide opportunities for personalization.With its long history of single-owner occupancy, generous room sizes, hardwood flooring, spacious kitchen and formal dining room, 15 Casey Street offers the rare combination of a well-maintained home with solid bones and the opportunity to create something truly your own.
- Listing Status:
- Active
- Date Added:
- September 30, 2026
- Data Last Updated:
- October 5, 2026 at 5:09AM
- Listing Office:
- Coldwell Banker Realty - Westwood : 781-320-0550
- Listing Agent:
- Dennis Folan : 508-801-6444
- MLS ID:
- 73584558

- General: Deck - WoodPatioPool - IngroundRain GuttersFenced Yard
- Style: Raised Ranch
- Pool: In Ground
- Parking: AttachedUnderWorkshop in GaragePaved DriveOff StreetPavedParking spaces: 6
- Roofing: Shingle
- General: FrameConcrete Perimeter
- Road/Access: Public
- Originating MLS: MLS Property Information Network
- County: Norfolk
- Zoning: SRC54145
- Fencing: Fenced
- Utilities: for Electric Rangefor Electric Ovenfor Electric DryerWasher HookupCircuit Breakers
- Water: Public
- Sewer: Public Sewer
- Source: MLS Property Information Network
This listing courtesy of Dennis Folan , Coldwell Banker Realty - Westwood
Monthly Payment
- Principal & Interest $
- Property Taxes $
- Home Insurance $
- VA Funding Fee $