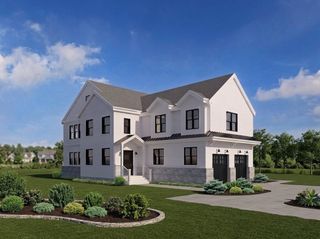
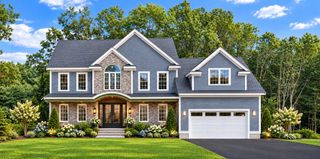
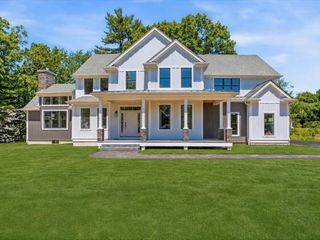
15 Sapphire Circle Lot 3, Canton, MA 02021
- 5 beds |
- 4 baths |
- 3,476 sqft
 Single-Family Home
  Built in 2026
  0.4acre lot
 3 car garage
  $575/sqft
  Listed 2 months ago
Property Description
Exceptional New Construction set on a new, private 4 home cul-de-sac. Late summer delivery! This 5 bedroom, 4 full bath Craftsman residence showcases sophisticated design and elevated finishes. 9 1/2 foot ceilings first floor. Family room and 1st floor office 14 ft high ceilings! Chef’s kitchen features Thermador appliances w/48" gas range, island, farmers sink, quartz countertops. Large custom pantry. Kitchen flows into a dramatic cathedral family room anchored by a stunning floor-to-ceiling stone fireplace. 1st floor bedroom with 3/4 bath. The expansive primary suite offers dual walk-in closets and a spa-inspired bath with a spectacular porcelain glass shower, a 5'5" soaking tub, and heated floors. Illumination package, Jack and Jill, town water and sewer, lawn irrigation. Pella windows, board & batten Hardee siding, 3 HVAC zones, EV charging, 3 car garage and so much more! Walk to Canton’s downtown,shops,restaurants, and commuter rail. Fantastic local builder.
- Listing Status:
- Active
- Date Added:
- July 16, 2026
- Data Last Updated:
- October 5, 2026 at 3:08PM
- Listing Office:
- Prentice Realty Group : 508-321-0006
- Listing Agent:
- Darla M. Prentice : 508-498-9954
- MLS ID:
- 73551294

- General: DeckDeck - CompositeRain GuttersProfessional Landscaping
- Style: Craftsman
- Parking: AttachedGarage Door OpenerGarage Faces SidePaved DriveOff StreetParking spaces: 5
- Roofing: Shingle
- General: FrameConcrete Perimeter
- Road/Access: Private Road
- HOA Amenities: 75.0Monthly
- Originating MLS: MLS Property Information Network
- County: Norfolk
- Zoning: res
- Utilities: for Gas RangeWasher HookupIcemaker ConnectionCircuit Breakers
- Water: Public
- Sewer: Public Sewer
- Source: MLS Property Information Network
This listing courtesy of Darla M. Prentice , Prentice Realty Group
Monthly Payment
- Principal & Interest $
- Property Taxes $
- Home Insurance $
- VA Funding Fee $