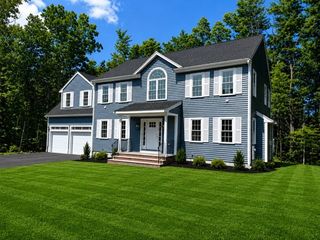
5 Emerson Rd, Canton, MA 02021
- 5 beds |
- 4 baths |
- 3,715 sqft
 Single-Family Home
 Built in 1999
 1.29acre lot
 2 car garage
 $377/sqft
 Listed 14 days ago
Property Description
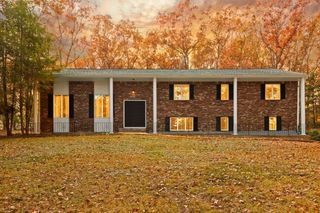
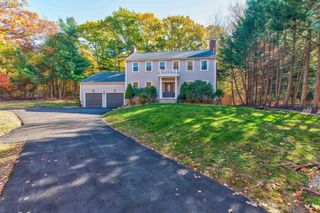
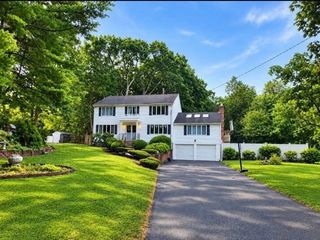
This exceptionally grand colonial style Brick home, situated on over an acre of land on a well-manicured corner lot, is nestled in the heart of the much desired Eagle Farm Estates(A.K.A Canton woods). This home has been renovated with tasteful updates throughout. With a well-designed, expansive, open floor plan featuring three levels of living space and boasting 11 total rooms, 5 generous sized bedrooms and 3.5 bathrooms. Hardwood flooring throughout the main living level and all bedrooms. The custom-built gourmet kitchen offers an oversized island, Luxury appliances, Quartz countertops and back splash and fireside eat-in kitchen (breakfast nook). Enjoy a relaxing evening in the warm and inviting family room, living room or den. Step outside to the entertainment size deck (24x11) overlooking an idyllic natural landscape- enjoy a low-maintenance retreat. Updates and Upgrades too many to mention- see attached feature sheet for expansive list. Your search for the perfect home will lead you straight to 5 Emerson Road!
- Listing Status:
- Active
- Date Added:
- November 5, 2026
- Data Last Updated:
- November 19, 2026 at 7:07AM
- Listing Office:
- Century 21 Custom Home Realty : 508-473-4777
- Listing Agent:
- Lauren Moore : 843-364-4995
- MLS ID:
- 73599131

- General: PatioRain GuttersStorageSprinkler SystemScreensGarden
- Style: Colonial
- Parking: AttachedPaved DriveOff StreetDrivewayPavedParking spaces: 8
- Roofing: Shingle
- Windows: Insulated WindowsScreens
- General: FrameConcrete Perimeter
- Road/Access: Public
- Originating MLS: MLS Property Information Network
- County: Norfolk
- Zoning: SRAAM:0102 B:0000 L:0084057796
- Utilities: for Gas Rangefor Gas OvenWasher HookupIcemaker Connection220 Volts
- Water: Public
- Sewer: Public Sewer
- Source: MLS Property Information Network
This listing courtesy of Lauren Moore , Century 21 Custom Home Realty
Monthly Payment
- Principal & Interest $
- Property Taxes $
- Home Insurance $
- VA Funding Fee $

 New - 2 days ago