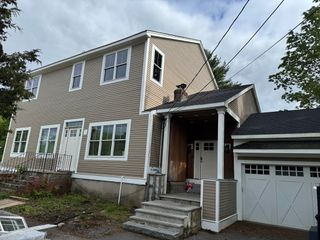
7 Zanga Cir, Randolph, MA 02368
- 4 beds |
- 5 baths |
- 4,236 sqft
 Single-Family Home
 Built in 2026
 0.3acre lot
 2 car garage
 $306/sqft
 Listed 2 days ago
Property Description
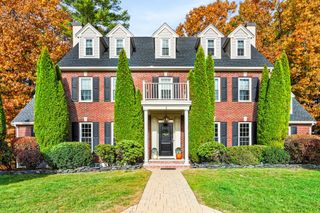
You've dreamt it, now you can OWN it! One of the finest custom-crafted new construction colonials ever offered in Randolph! This incredible THREE FULL level home boasts an amazing 4,236 sf of living space PLUS a full ready to finish basement with a full shower stall bath already installed! Set on a level, corner lot in desired LAFAYETTE ESTATES, a beautiful side street neighborhood of just 16 homes on two cul-de-sacs. The first floor features a sun-filled open floor plan with a 28' front to back living room with gas fireplace & triple window in front and custom bow window in back, a formal dining room with triple window and a "chef's delight" custom kitchen with tons of cabinetry, an 8' island, full tile backsplash, beautiful quartz countertops, custom upgraded appliances including wine cooler, microwave drawer, vented range hood, gas range & refrigerator. The second floor has 4 oversized bedrooms & features a MASSIVE primary suite with vaulted ceilings, full bath with double vanity, soaking tub & separate tiled shower stall & toilet area. There are TWO WALK-IN CLOSETS BOTH WITH CUSTOM CABINETRY! There's also a main bath with double sink vanity and a laundry room with folding table and stack washer & dryer. Ascend the second floor open foyer stairway to find an AMAZING third level 40'' by 20' teen suite, game room, playroom or 5th bedroom as this level also has a full shower stall bath. Other features in this fine new home include oak hardwood floors on all three levels, custom wood finishes throughout including door & window trim, custom wall trims, custom lighting, mirrors in baths, oversized two car garage, four car driveway, 2 FHA heat systems by gas, 2 central air units, a composite deck overlooking a level backyard & huge custom "church: window in the open foyer area. Come see this gorgeous new colonial....there's truly no other like it in the area!!!!!!!!
- Listing Status:
- Active
- Date Added:
- November 17, 2026
- Data Last Updated:
- November 19, 2026 at 7:07AM
- Listing Office:
- Todd A. Sandler REALTORS : 781-961-1185
- Listing Agent:
- Todd Sandler : 617-293-2033
- MLS ID:
- 73602992

- General: Deck - CompositeRain GuttersScreens
- Style: Colonial
- Parking: AttachedGarage Door OpenerPaved DriveOff StreetDrivewayPavedParking spaces: 6
- Roofing: Shingle
- Windows: Insulated WindowsScreens
- General: FrameConcrete Perimeter
- Road/Access: Paved
- Originating MLS: MLS Property Information Network
- County: Norfolk
- Zoning: RHM:0042 B:000E L:00615073219
- Utilities: for Gas Rangefor Electric DryerWasher HookupCircuit Breakers200+ Amp Service
- Water: Public
- Sewer: Public Sewer
- Source: MLS Property Information Network
This listing courtesy of Todd Sandler , Todd A. Sandler REALTORS
Monthly Payment
- Principal & Interest $
- Property Taxes $
- Home Insurance $
- VA Funding Fee $