320 Russell Street, Carlisle, MA 01741
- 4 beds |
- 3 baths |
- 2,640 sqft
 Single-Family Home
  Built in 1968
  2acre lot
 2 car garage
  $333/sqft
  Listed 5 days ago
Property Description
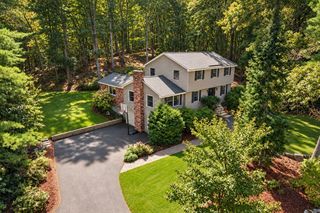
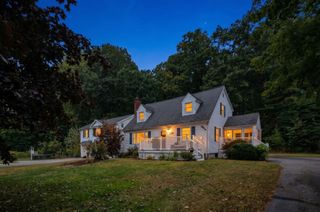
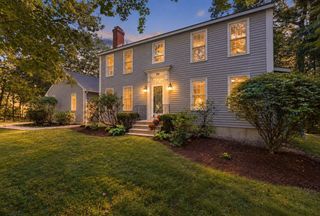
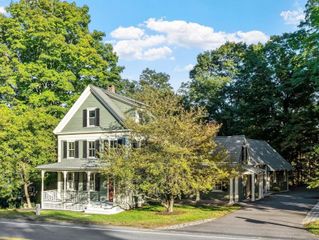
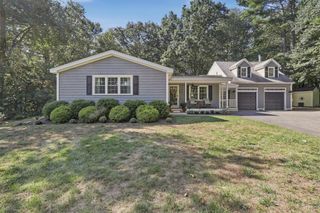
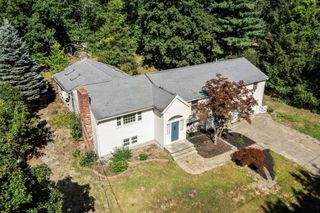
Tucked back from a scenic road on two acres near the Concord line, this versatile home offers a flexible, open layout designed for comfortable everyday living. A thoughtfully designed family room addition opens directly to the kitchen and features a vaulted ceiling, casual dining area and access to the screened porch and rear patio. The expansive 32' x 13.5' living and dining area continues the open flow and offers exceptional flexibility for furnishing and entertaining. This upper level also includes a primary suite, two additional bedrooms and two updated bathrooms, while the lower level provides a fourth bedroom, half bath with laundry and a playroom. Recent improvements include a newer roof, central air conditioning and interior paint. Enjoy casual dining on the screened porch or relaxing nights around the firepit. The private two-acre parcel has great potential to create an expanded yard or to simply enjoy the surrounding natural setting. Conveniently located for commuters and close to the extensive trail network in Estabrook Woods, this home provides opportunity to enjoy all that this special community has to offer.
- Listing Status:
- Active
- Date Added:
- September 30, 2026
- Data Last Updated:
- October 5, 2026 at 7:07AM
- Listing Office:
- Barrett Sotheby's International Realty : 978-369-6453
- Listing Agent:
- Barrett & Comeau Group :
- MLS ID:
- 73584456

- General: Porch - ScreenedDeckPatio
- Style: Split Entry
- Parking: UnderOff StreetParking spaces: 8
- Roofing: Shingle
- Windows: Insulated Windows
- General: FrameConcrete Perimeter
- Road/Access: Public
- Originating MLS: MLS Property Information Network
- County: Middlesex
- Zoning: Res431626
- Utilities: for Gas RangeCircuit Breakers
- Water: Private
- Sewer: Private Sewer
- Source: MLS Property Information Network
This listing courtesy of Barrett & Comeau Group , Barrett Sotheby's International Realty
Monthly Payment
- Principal & Interest $
- Property Taxes $
- Home Insurance $
- VA Funding Fee $