50 Carlisle Pines Drive, Carlisle, MA 01741
- 3 beds |
- 2 baths |
- 2,297 sqft
 Single-Family Home
  Built in 1973
  2acre lot
 2 car garage
  $522/sqft
  Listed 2 months ago
Property Description
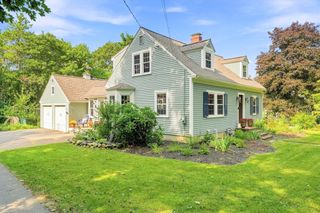
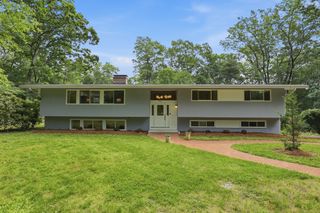
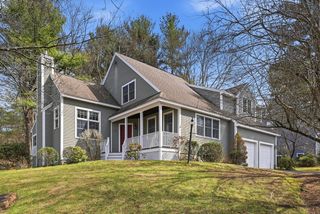
Steps to conservation land & sited on 2 acres in a highly desirable neighborhood, this architecturally distinctive Post & Beam Deck Home is a rare blend of modern design, warmth & connection to nature. Soaring ceilings, dramatic beams & walls of glass create an atmosphere filled w/natural light & timeless character. Living room is anchored by a floor-to-ceiling FP w/sliders to a spacious deck & seamlessly extends the living space outdoors for effortless entertaining & relaxation. An updated, sun-filled kitchen features SS appliances & granite counters. Dining area opens to a family room (addition) w/abundance of windows, offering tranquil views of the landscape. Main-level primary suite provides comfort & convenience. Walk-out LL includes a rec room w/FP & sliders to backyard—ideal for entertaining & storage room. 2-car garage, beautifully maintained grounds & evident pride in ownership make this is a truly special Carlisle retreat where architecture & nature exist in perfect harmony.
- Listing Status:
- Active
- Date Added:
- May 27, 2026
- Data Last Updated:
- August 20, 2026 at 4:06PM
- Listing Office:
- Coldwell Banker Realty - Concord : 978-369-1000
- Listing Agent:
- The Laura Baliestiero Team : 508-864-6011
- MLS ID:
- 73524788

- General: DeckGarden
- Style: ContemporaryMid-Century Modern
- Parking: UnderPaved DriveOff StreetParking spaces: 6
- Roofing: Shingle
- Windows: Window(s) - Picture
- General: Post & BeamConcrete Perimeter
- Road/Access: Public
- Originating MLS: MLS Property Information Network
- County: Middlesex
- Zoning: B432582
- Utilities: for Electric Rangefor Electric DryerWasher HookupCircuit Breakers
- Water: Private
- Sewer: Private Sewer
- Source: MLS Property Information Network
This listing courtesy of The Laura Baliestiero Team , Coldwell Banker Realty - Concord
Monthly Payment
- Principal & Interest $
- Property Taxes $
- Home Insurance $
- VA Funding Fee $

 New - 1 day ago