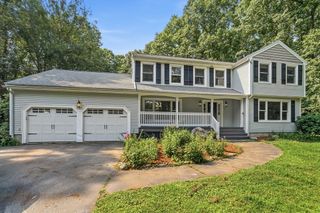
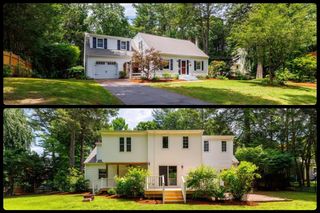
6 Bond Rd, Charlton, MA 01507
- 4 beds |
- 3 baths |
- 2,544 sqft
 Single-Family Home
  Built in 1985
  1.65acre lot
 —— car garage
  $216/sqft
  Listed 15 days ago
Property Description
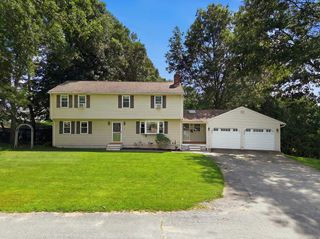
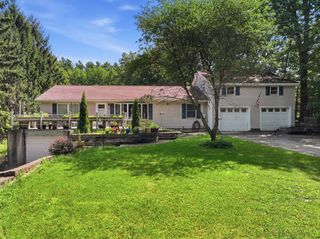
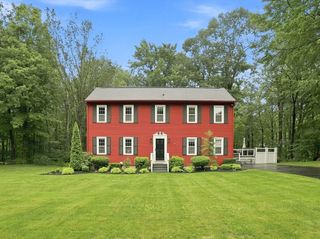
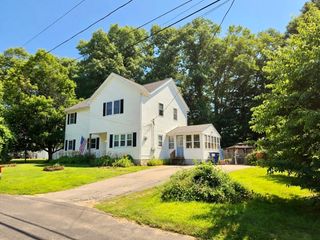
Welcome home! This two-family home offers plenty of space and a flexible floor plan for large families, multi-generational living, or extra rental income. On the main level, you will find a spacious living area, dining room and a bright kitchen with new appliances with brand new low-maintenance luxury vinyl plank flooring throughout. The primary suite enjoys its own three-quarter primary bath with large closet, and two additional generous bedrooms share an updated full bath. Endless possibilities await in the walkout basement, which features a brand new full kitchen and large family room, bedroom, and a bonus room for an office or storage, as well as access to the common utility room with laundry hookups for both units. The large wraparound deck offers plenty of outdoor space for entertaining as well as covered outdoor seating. Updates include new flooring and light fixtures throughout the home, a new roof, gutters and downspouts.
- Listing Status:
- Active
- Date Added:
- August 5, 2026
- Data Last Updated:
- August 20, 2026 at 4:06PM
- Listing Office:
- Moor Realty Group : 781-961-6667
- Listing Agent:
- Jennifer Lamoureux : 508-558-2689
- MLS ID:
- 73559934

- General: Deck
- Style: Other (See Remarks)
- Parking: Paved DriveOff StreetPavedParking spaces: 6
- Roofing: Shingle
- General: FrameConcrete Perimeter
- Road/Access: Public
- Originating MLS: MLS Property Information Network
- County: Worcester
- Zoning: R40M:0053 B:000B L:00041479878
- Utilities: for Electric Rangefor Electric DryerWasher HookupCircuit Breakers
- Water: Private
- Sewer: Private Sewer
- Source: MLS Property Information Network
- Exclusions: Staging
This listing courtesy of Jennifer Lamoureux , Moor Realty Group
Monthly Payment
- Principal & Interest $
- Property Taxes $
- Home Insurance $
- VA Funding Fee $