11 Foster St, Oxford, MA 01540
- 3 beds |
- 3 baths |
- 2,418 sqft
 Single-Family Home
  Built in 1965
  0.38acre lot
 1 car garage
  $225/sqft
  Listed 2 months ago
Property Description
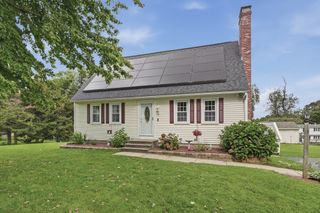
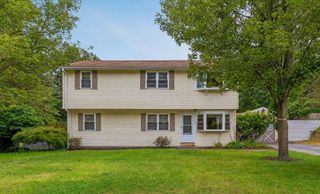
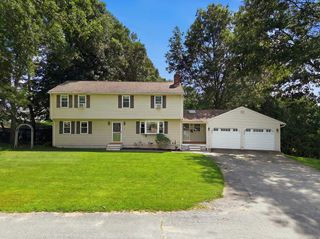
Situated on a quiet dead-end street, this New England Cape welcomes you with timeless charm and thoughtful updates. From the road, it appears "cozy", but step inside and you'll be pleasantly surprised by how spacious it really is. Mature, easy-care landscaping sets the stage before you enter the oversized eat-in kitchen, offering abundant space for everyday living, along with a separate dining room for gatherings and built-ins for your collectables. The front-to-back living room features hardwood floors and a cozy fireplace. Upstairs you'll find a generous primary bedroom, two additional bedrooms, updated bathrooms and a large office or guest room. Multiple large closets throughout provide exceptional storage. Enjoy the fenced backyard, huge covered deck, attached one-car garage and a full basement, all in a location that feels tucked away yet close to everything. New gutters installed on 9-2-2026
- Listing Status:
- Active
- Date Added:
- June 29, 2026
- Data Last Updated:
- September 14, 2026 at 5:09AM
- Listing Office:
- Keller Williams Pinnacle Central : 508-754-3020
- Listing Agent:
- Stacey M. Hamel : 774-289-6135
- MLS ID:
- 73542938

- General: Deck - WoodRain GuttersScreensFenced Yard
- Style: Cape
- Parking: AttachedGarage Door OpenerGarage Faces SidePaved DriveOff StreetTandemPavedParking spaces: 3
- Roofing: Shingle
- Windows: Screens
- General: FrameConcrete Perimeter
- Road/Access: PublicDead End
- Originating MLS: MLS Property Information Network
- County: Worcester
- Zoning: R3M:023A B:0D41 L:00004243158
- Fencing: Fenced/EnclosedFenced
- Utilities: for Electric Rangefor Electric Ovenfor Electric DryerWasher HookupIcemaker ConnectionCircuit Breakers
- Water: Public
- Sewer: Private Sewer
- Source: MLS Property Information Network
- Exclusions: W/D Negotiable
This listing courtesy of Stacey M. Hamel , Keller Williams Pinnacle Central
Monthly Payment
- Principal & Interest $
- Property Taxes $
- Home Insurance $
- VA Funding Fee $