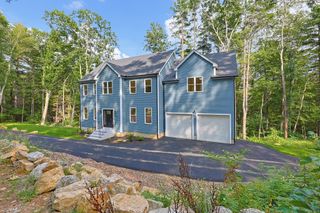
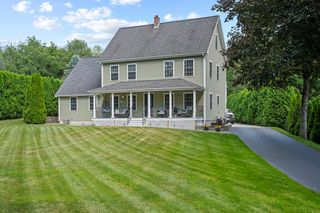
77 Jennings Rd, Charlton, MA 01507
- 4 beds |
- 3 baths |
- 2,604 sqft
 Single-Family Home
 Built in 2026
 1.04acre lot
 2 car garage
 $326/sqft
 Listed 1 month ago
Property Description
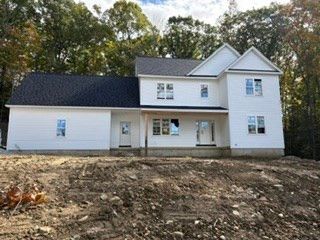
LAST remaining Lot left! A brand new 2604 sq foot 4-bedroom, 3 full bath modern style colonial with farmers porch with soaring 9 ft ceilings, gorgeous light maple hardwoods, custom designed fireplace with marble/tile detail in enormous living room. Large modern kitchen with Quartz counters and full height backsplash, undercounter lighting and state-of-the-art appliances, with sliders to 12’ x 12’ deck to enjoy the serenity of your incredible backyard view. Wall feature and floor tile in all 3 full bathrooms. This home has a 1st Bedroom and extra-large 55 sq foot pantry. On 2nd level you have over 425 sq foot master suite, complete with your choice of a 2nd closet, office or nursery. 2 car garage Setting with privacy. Wonderful commuter location! Minutes to MA Pike and Route 20. Approximate 45 days from completion and similar finishes upon completion. Seller offering a special buy down program.
- Listing Status:
- Active
- Date Added:
- September 14, 2026
- Data Last Updated:
- October 27, 2026 at 2:06AM
- Listing Office:
- The Greene Realty Group : 888-278-5840
- Listing Agent:
- Derek Greene : 888-278-5840
- MLS ID:
- 73576948

- General: PorchDeck - CompositeRain Gutters
- Style: Colonial
- Parking: UnderGarage Door OpenerInsulatedPaved DrivePavedParking spaces: 6
- Roofing: Asphalt/Composition Shingles
- Windows: Insulated Windows
- General: FrameConcrete Perimeter
- Road/Access: Paved
- Originating MLS: MLS Property Information Network
- County: Worcester
- Zoning: RES5224018
- View: Scenic View(s)View
- Utilities: for Gas Ovenfor Electric Ovenfor Electric DryerWasher HookupIcemaker Connection110 Volts200+ Amp Service
- Water: Private
- Sewer: Private Sewer
- Source: MLS Property Information Network
This listing courtesy of Derek Greene , The Greene Realty Group
Monthly Payment
- Principal & Interest $
- Property Taxes $
- Home Insurance $
- VA Funding Fee $