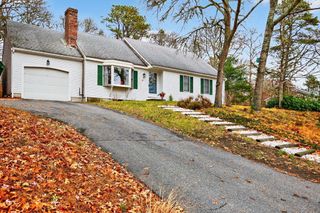
35 Oakridge Cir, Chatham, MA 02633
- 3 beds |
- 2 baths |
- 1,476 sqft
 Single-Family Home
  Built in 1978
  0.45acre lot
 1 car garage
  $674/sqft
  Listed 1 month ago
Property Description
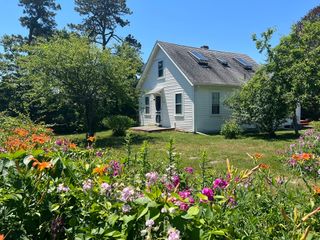
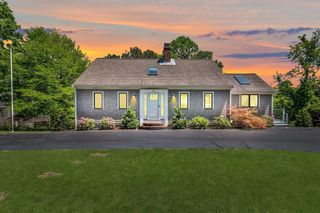
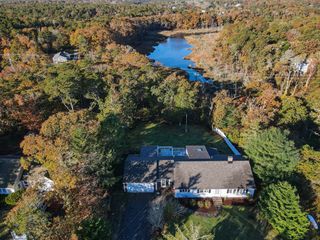
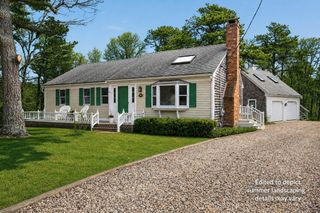
Nestled at the end of a cul-de-sac and abutting conservation land, this well-maintained 3-bedroom, 1.5-bath ranch offers the ideal combination of privacy and comfort. With 1,476 square feet of living space, this inviting home features wood floors, an open floor plan, and a family room addition with a cathedral ceiling that fills the home with natural light. A formal living room with a wood-burning fireplace provides a warm and welcoming gathering space, while the central air, generator and updated bathrooms add modern conveniences. The bright sunroom overlooks the landscaped yard, creating the perfect spot to enjoy your morning coffee. The walkout lower level offers the potential for additional finished living space. A one-car attached garage completes this property, offering one-level living in a sought-after neighborhood. This Chatham home is ready for your summer enjoyment and Cape Cod memories for years to come.
- Listing Status:
- Pending
- Date Added:
- June 26, 2026
- Data Last Updated:
- August 1, 2026 at 4:08AM
- Listing Office:
- Compass : 508-945-1856
- Listing Agent:
- David Doherty : 508-237-3496
- MLS ID:
- 73542461

- General: Central Vacuum
- Appliances: Electric Water HeaterWater HeaterRangeDishwasherMicrowaveRefrigeratorWasherDryer
- Laundry: In BasementElectric Dryer HookupWasher Hookup
- Basement: FullWalk-Out AccessInterior EntryConcreteUnfinished
- Flooring: WoodTile
- A/C: Central Air
- Heating: BaseboardNatural Gas
- Fireplace: Living RoomFireplaceFireplaces: 1
- General: PatioProfessional LandscapingSprinkler SystemOutdoor ShowerOutdoor Gas Grill Hookup
- Style: Ranch
- Parking: AttachedOff StreetStone/GravelParking spaces: 3
- Roofing: Asphalt/Composition Shingles
- General: Concrete Perimeter
- Originating MLS: MLS Property Information Network
- County: Barnstable
- Zoning: R207D63M32
- Utilities: for Electric Rangefor Electric Ovenfor Electric DryerWasher HookupGenerator ConnectionOutdoor Gas Grill HookupCircuit BreakersGenerator Connection
- Water: Public
- Sewer: Private Sewer
- Source: MLS Property Information Network
- Exclusions: Mirror In Living Room. Painted Dresser In Back Bedroom.
This listing courtesy of David Doherty , Compass
Monthly Payment
- Principal & Interest $
- Property Taxes $
- Home Insurance $
- VA Funding Fee $

 New - 2 days ago